Incredible Greenbelt Views in the Highly Desirable Malvern Creek Community – First Time on the Market! Experience serene, scenic living in this lovingly maintained home, offered by the original owner for the first time. Nestled in the sought-after Malvern Creek community of Fullerton, directly across from Amerige Heights Shopping Center, this residence is surrounded by mature trees and lush greenbelts, creating a peaceful, welcoming neighborhood. This two-story home features two bedrooms plus a spacious upstairs loft and 2.5 bathrooms, offering flexible space for families, work-from-home needs, or guests. Step inside to a sun-drenched, open-concept layout flowing from the living room to the dining area to the remodeled kitchen. The bright living room, with a cozy fireplace, is complemented by light tile and brand-new vinyl flooring throughout, enhancing the home’s warm, comfortable ambiance. The remodeled kitchen is a true centerpiece, boasting Quartz countertops, upgraded white cabinetry, stainless steel/black appliances, tray ceilings, and a large dining area overlooking the private patio and peaceful greenbelt views—perfect for morning coffee, entertaining, or relaxing with pets. A convenient half bath is downstairs, and all three bathrooms have been thoughtfully updated. Additional touches include scraped ceilings, freshly painted interior, and brand-new light fixtures. The expansive primary suite offers vaulted ceilings and a spacious walk-in closet, while the secondary bedroom also features vaulted ceilings and generous closet space. The upstairs loft provides flexible space for a third bedroom, office, or playroom. Sliding doors open to a brick patio, seamlessly connecting indoor and outdoor living for entertaining or quiet moments surrounded by nature. Additional highlights include direct access to the two-car garage, ample guest parking, and community amenities such as a pool, spa, clubhouse, and meticulously maintained grounds. Located within an award-winning school district, this home is walking distance to Robert C. Fisler School and Sunny Hills High School, with convenient access to the Buena Park Metrolink Station, shopping, dining, parks, grocery stores, and golf courses. This home blends style, comfort, and convenience with breathtaking greenbelt views, offering an exceptional opportunity to live in one of Fullerton’s most coveted communities.
Sold for $870,000
Listed by: Reshape Real Estate • Peter Suk • Contact: 714-526-2800
Bought with: Sunny Hills Real Estate, Inc.
$870,000
913 Whitewater Dr, Fullerton, CA 92833
2beds
1,381sqft
Condominium
Built in 1979
-- sqft lot
$869,200 Zestimate®
$630/sqft
$3,698 Estimated rent
Home value
$869,200
$800,000 - $939,000
$3,698/mo
Zestimate® history
Owner options
List your home for rent
$3,698/mo
Rent Zestimate®
Find your next renter with Zillow Rental Manager. Plus, with online applications, you can quickly screen prospective tenants – for free.
$3,698/mo
Rent Zestimate®
Refinance and save
$5,855/mo
Est. payment
Refinancing to a lower rate could help reduce your monthly payments and save thousands over the life of the loan.
$5,855/mo
Est. payment
Explore your selling options
Work with a Zillow partner agent
Leverage their expertise and Zillow's premium Showcase listings to get your home seen by more buyers.
Get startedList with your own agent
Get your home in front of millions of buyers by listing it on Zillow.
Learn how to do itSell it yourself
Take full control of how buyers see your home on Zillow by listing For Sale by Owner (FSBO).
List your homeWhat's special
Zillow last checked:
Listing updated:
Listed by:
Peter Suk DRE #02144572 peter@reshapere.com,
Reshape Real Estate,
Linda Suk DRE #01179652 714-458-6768,
Reshape Real Estate
Bought with:
Won Lee, DRE #01034484
Sunny Hills Real Estate, Inc.
Source: CRMLS,MLS#: PW26062266 Originating MLS: California Regional MLS
Originating MLS: California Regional MLSFacts & features
Interior
Bedrooms & bathrooms
- Bedrooms: 2
- Bathrooms: 3
- Full bathrooms: 1
- 3/4 bathrooms: 1
- 1/2 bathrooms: 1
- Main level bathrooms: 1
Rooms
- Room types: Bedroom, Entry/Foyer, Kitchen, Loft, Living Room, Primary Bedroom, Other, Dining Room
Primary bedroom
- Features: Primary Suite
Bedroom
- Features: All Bedrooms Up
Bathroom
- Features: Bathroom Exhaust Fan, Bathtub, Separate Shower, Tub Shower, Walk-In Shower
Kitchen
- Features: Quartz Counters, Remodeled, Updated Kitchen
Other
- Features: Walk-In Closet(s)
Heating
- Central, Forced Air
Cooling
- Central Air
Appliances
- Included: Built-In Range, Dishwasher, Disposal, Gas Water Heater, Microwave, Water Heater
- Laundry: Washer Hookup, In Garage
Features
- Tray Ceiling(s), Cathedral Ceiling(s), Separate/Formal Dining Room, High Ceilings, Open Floorplan, Quartz Counters, Recessed Lighting, Storage, All Bedrooms Up, Loft, Primary Suite, Walk-In Closet(s)
- Flooring: Tile, Vinyl
- Doors: Sliding Doors
- Windows: Screens
- Has fireplace: Yes
- Fireplace features: Living Room
- Common walls with other units/homes: 1 Common Wall,End Unit,No One Above,No One Below
Interior area
- Total interior livable area: 1,381 sqft
Property
Parking
- Total spaces: 2
- Parking features: Direct Access, Door-Single, Garage Faces Front, Garage, Garage Door Opener, Guest
- Attached garage spaces: 2
Accessibility
- Accessibility features: None
Features
- Levels: Two
- Stories: 2
- Entry location: 1
- Patio & porch: Brick, Covered, Patio
- Pool features: Community, In Ground, Association
- Has spa: Yes
- Spa features: Association, Community, In Ground
- Fencing: Stucco Wall,Wrought Iron
- Has view: Yes
- View description: Park/Greenbelt, Panoramic
Lot
- Size: 6.16 Acres
- Features: Near Park, Near Public Transit
Details
- Parcel number: 93624080
- Special conditions: Standard
Construction
Type & style
- Home type: Condo
- Architectural style: Traditional
- Property subtype: Condominium
- Attached to another structure: Yes
Materials
- Drywall, Concrete, Stucco
- Roof: Tile
Condition
- Updated/Remodeled,Turnkey
- New construction: No
- Year built: 1979
Utilities & green energy
- Electric: Standard
- Sewer: Public Sewer
- Water: Public
- Utilities for property: Cable Connected, Electricity Connected, Natural Gas Connected, Phone Connected, Sewer Connected, Water Connected
Community & HOA
Community
- Features: Street Lights, Sidewalks, Park, Pool
- Security: Carbon Monoxide Detector(s), Smoke Detector(s)
- Subdivision: Malvern Creek (Mlvc)
HOA
- Has HOA: Yes
- Amenities included: Clubhouse, Maintenance Grounds, Insurance, Pool
- HOA fee: $420 monthly
- HOA name: Malvern Creek
- HOA phone: 714-804-5703
Location
- Region: Fullerton
Financial & listing details
- Price per square foot: $630/sqft
- Date on market: 3/26/2026
- Cumulative days on market: 4 days
- Listing terms: Cash,Cash to New Loan
Price history
| Date | Event | Price |
|---|---|---|
| 4/29/2026 | Listing removed | $3,800$3/sqft |
Source: CRMLS #PW26082525 Report a problem | ||
| 4/16/2026 | Listed for rent | $3,800$3/sqft |
Source: CRMLS #PW26082525 Report a problem | ||
| 4/13/2026 | Sold | $870,000+0.1%$630/sqft |
Source:  CRMLS #PW26062266 Report a problem CRMLS #PW26062266 Report a problem | ||
| 4/1/2026 | Pending sale | $869,000$629/sqft |
Source: CRMLS #PW26062266 Report a problem | ||
| 3/26/2026 | Listed for sale | $869,000$629/sqft |
Source: CRMLS #PW26062266 Report a problem | ||
Public tax history
Tax history is unavailable.
Neighborhood: 92833
Nearby homes
- $865,0002 bd2 ba1.3k sqft910 Creekside Dr #69, Fullerton, CA 92833Off Market
- $780,8002 bd2 ba1.1k sqft912 Creekside Dr #70, Fullerton, CA 92833Off Market
- $803,4002 bd2 ba1.1k sqft914 Creekside Dr #71, Fullerton, CA 92833Off Market
- $784,1002 bd3 ba1.3k sqft916 Creekside Dr #72, Fullerton, CA 92833Off Market
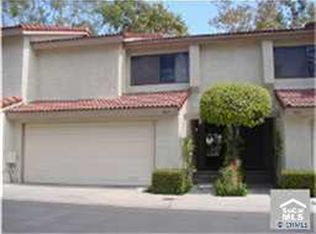
- $851,0002 bd2 ba1.3k sqft918 Creekside Dr #73, Fullerton, CA 92833Off Market
- $852,3002 bd2 ba1.3k sqft920 Creekside Dr #74, Fullerton, CA 92833Off Market
- $814,7002 bd2 ba1.1k sqft2322 Millstream Dr #75, Fullerton, CA 92833Off Market
- $804,2002 bd3 ba1.3k sqft2320 Millstream Dr #76, Fullerton, CA 92833Off Market
- $887,9002 bd2 ba1.3k sqft2318 Millstream Dr #77, Fullerton, CA 92833Off Market
Nearby schools
GreatSchools rating
- 10/10Robert C. Fisler Elementary SchoolGrades: K-8Distance: 0.5 mi
- 10/10Sunny Hills High SchoolGrades: 9-12Distance: 0.8 mi
Schools provided by the listing agent
- Elementary: Fisler
- Middle: Fisler
- High: Sunny Hills
Source: CRMLS. This data may not be complete. We recommend contacting the local school district to confirm school assignments for this home.
Get a cash offer in 3 minutes
Find out how much your home could sell for in as little as 3 minutes with a no-obligation cash offer.
Estimated market value
$869,200
Get a cash offer in 3 minutes
Find out how much your home could sell for in as little as 3 minutes with a no-obligation cash offer.
Estimated market value
$869,200
- California
- Orange County
- Fullerton
- 92833
- 913 Whitewater Dr
Nearby cities
Nearby neighborhoods
Nearby zip codes
Other Fullerton Topics
