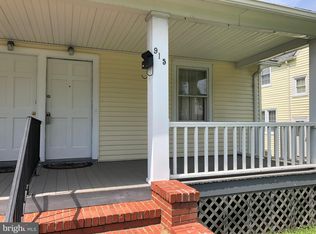
Welcome to your charming downtown Fredericksburg oasis! This 3-bedroom,1 bath, 1,808 sq ft home with basement and detached garage (1) offers the perfect blend of historic character and modern convenience. From the inviting front porch to the spacious fenced backyard, this home is full of unique features. Upon entering, you will be greeted with gleaming hardwood flooring (original) that spans throughout the home adding character and warmth. The foyer, framed by the L-shaped stairs open to the family room featuring a wood burning fireplace and access to the covered side porch. The formal dining room is adorned with chair railing and built in shelving perfect for displaying china and collectibles. The kitchen features white wooden cabinetry, formica countertops, and white Kenmore appliances. Access the covered back porch and fenced back yard from the kitchen. The stairway to the unfinished basement includes a storage closet and an additional entrance to the side of the home. The unfinished basement features the laundry area with Kenmore washer and dryer. Leading up to the second floor is an additional set of access stairs. The oversized Primary Bedroom features dual closets allowing ample storage. The shared bathroom includes a pedestal sink and tub/shower combination with ceramic tile. An oversized closet is situated outside the bathroom and is perfect for storing linens and bathroom necessities. Two additional bedrooms with closets complete the second floor. The oversized backyard includes a concrete patio with brick inlay perfect for entertaining during the summer nights. Store your vehicle or yard equipment in the detached 1-car garage. Easy access to shops, restaurants, and parks just steps away. One block from UMW and minutes from I-95 and VRE. Don't miss your chance to own this delightful home in one of Fredericksburg's most coveted locations!
Sold for $574,000
$574,000
913 William St, Fredericksburg, VA 22401
3beds
1,808sqft
Single Family Residence
Built in 1938
3 Square Feet Lot
$635,400 Zestimate®
$317/sqft
$2,378 Estimated rent
Home value
$635,400
$604,000 - $667,000
$2,378/mo
Zestimate® history
Owner options
List your home for rent
$2,378/mo
Rent Zestimate®
Find your next renter with Zillow Rental Manager. Plus, with online applications, you can quickly screen prospective tenants – for free.
$2,378/mo
Rent Zestimate®
Refinance and save
$3,383/mo
Est. payment
Refinancing to a lower rate could help reduce your monthly payments and save thousands over the life of the loan.
$3,383/mo
Est. payment
Explore your selling options
Work with a Zillow partner agent
Leverage their expertise and Zillow's premium Showcase listings to get your home seen by more buyers.
Get startedList with your own agent
Get your home in front of millions of buyers by listing it on Zillow.
Learn how to do itSell it yourself
Take full control of how buyers see your home on Zillow by listing For Sale by Owner (FSBO).
List your homeWhat's special
Zillow last checked:
Listing updated:
Listed by:
Charlotte Rouse 540-419-9206,
Coldwell Banker Elite
Bought with:
Shelly Goss, 0225209159
Plank Realty
Source: Bright MLS,MLS#: VAFB2006136
Facts & features
Interior
Bedrooms & bathrooms
- Bedrooms: 3
- Bathrooms: 1
- Full bathrooms: 1
- Main level bathrooms: 1
- Main level bedrooms: 3
Basement
- Description: Percent Finished: 0.0
- Area: 0
Heating
- Heat Pump, Electric
Cooling
- Central Air, Electric
Appliances
- Included: Microwave, Built-In Range, Dishwasher, Dryer, Oven/Range - Electric, Refrigerator, Washer, Electric Water Heater
Features
- Attic/House Fan, Breakfast Area, Curved Staircase, Family Room Off Kitchen, Floor Plan - Traditional, Formal/Separate Dining Room, Plaster Walls
- Flooring: Hardwood, Wood
- Basement: Connecting Stairway,Full,Interior Entry,Exterior Entry,Concrete,Shelving,Unfinished
- Number of fireplaces: 1
- Fireplace features: Brick, Mantel(s)
Interior area
- Total structure area: 1,808
- Total interior livable area: 1,808 sqft
- Finished area above ground: 1,808
- Finished area below ground: 0
Property
Parking
- Total spaces: 1
- Parking features: Storage, Garage Faces Side, Detached, Driveway
- Garage spaces: 1
- Has uncovered spaces: Yes
Accessibility
- Accessibility features: None
Features
- Levels: Two
- Stories: 2
- Patio & porch: Patio, Terrace
- Pool features: None
- Fencing: Vinyl,Full
- Has view: Yes
- View description: Street, Trees/Woods
Lot
- Size: 3 Square Feet
- Features: Downtown
Details
- Additional structures: Above Grade, Below Grade
- Parcel number: 7779834971
- Zoning: R4
- Special conditions: Standard
Construction
Type & style
- Home type: SingleFamily
- Architectural style: Colonial
- Property subtype: Single Family Residence
Materials
- Vinyl Siding
- Foundation: Concrete Perimeter
- Roof: Slate
Condition
- Very Good
- New construction: No
- Year built: 1938
Utilities & green energy
- Sewer: Public Sewer
- Water: Public
Community & HOA
Community
- Subdivision: None Available
HOA
- Has HOA: No
Location
- Region: Fredericksburg
Financial & listing details
- Price per square foot: $317/sqft
- Tax assessed value: $409,900
- Annual tax amount: $3,402
- Date on market: 7/16/2024
- Listing agreement: Exclusive Right To Sell
- Listing terms: Cash,Conventional,FHA,VA Loan
- Exclusions: Bookshelves In Living Room, Chandelier In Dining Room, Chandelier In Kitchen, Window Treatments (blinds Stay), Ring Camera, Clam Shell-shaped Hook In Broom Closet
- Ownership: Fee Simple
Price history
| Date | Event | Price |
|---|---|---|
| 8/23/2024 | Sold | $574,000$317/sqft |
Source:  Bright MLS #VAFB2006136 Report a problem Bright MLS #VAFB2006136 Report a problem | ||
| 7/23/2024 | Contingent | $574,000$317/sqft |
Source: Bright MLS #VAFB2006136 Report a problem | ||
| 7/16/2024 | Listed for sale | $574,000+67.8%$317/sqft |
Source: Bright MLS #VAFB2006136 Report a problem | ||
| 6/10/2005 | Sold | $342,000$189/sqft |
Source: Agent Provided Report a problem | ||
Public tax history
| Year | Property taxes | Tax assessment |
|---|---|---|
| 2025 | $4,640 +5.2% | $572,800 |
| 2024 | $4,411 +20.9% | $572,800 +39.7% |
| 2023 | $3,648 +3.5% | $409,900 |
| 2022 | $3,525 +3.6% | $409,900 |
| 2021 | $3,402 +15.9% | $409,900 +18.7% |
| 2020 | $2,935 | $345,300 |
| 2019 | $2,935 +6.3% | $345,300 |
| 2018 | $2,762 +3.9% | $345,300 |
| 2017 | $2,659 | $345,300 -1.6% |
| 2012 | -- | $350,900 +0.3% |
| 2011 | -- | $350,000 |
| 2010 | -- | $350,000 |
| 2009 | -- | $350,000 -21.4% |
| 2008 | -- | $445,100 |
| 2007 | -- | $445,100 |
| 2006 | -- | $445,100 +122.2% |
| 2005 | -- | $200,300 |
| 2004 | -- | $200,300 |
| 2003 | -- | $200,300 +67.5% |
| 2002 | -- | $119,600 |
| 2001 | $1,351 | $119,600 |
| 2000 | $1,351 | $119,600 |
Find assessor info on the county website
Neighborhood: Lower College Heights
Nearby homes
- $787,4003 bd3 ba1.8k sqft911 William St, Fredericksburg, VA 22401Off Market
- $570,7002 bd1 ba1k sqft915 William St, Fredericksburg, VA 22401Off Market
- $390,6002 bd1 ba-- sqft915A William St, Fredericksburg, VA 22401Off Market
- $595,2004 bd2 ba2.5k sqft909 William St, Fredericksburg, VA 22401Off Market

- $489,6002 bd1 ba600 sqft917 William St, Fredericksburg, VA 22401Off Market
- $594,5003 bd2 ba1.4k sqft912 Sylvania Ave, Fredericksburg, VA 22401Off Market
- $844,7003 bd1 ba2.5k sqft910 Sylvania Ave, Fredericksburg, VA 22401Off Market
- $922,8004 bd4 ba2.3k sqft914 Sylvania Ave, Fredericksburg, VA 22401Off Market
Nearby schools
GreatSchools rating
- 1/10Hugh Mercer Elementary SchoolGrades: K-5Distance: 0.9 mi
- 3/10Walker-Grant Middle SchoolGrades: 6-8Distance: 2.1 mi
- 2/10James Monroe High SchoolGrades: 9-12Distance: 0.8 mi
Schools provided by the listing agent
- District: Fredericksburg City Public Schools
Source: Bright MLS. This data may not be complete. We recommend contacting the local school district to confirm school assignments for this home.
Get a cash offer in 3 minutes
Find out how much your home could sell for in as little as 3 minutes with a no-obligation cash offer.
Estimated market value
$635,400
Get a cash offer in 3 minutes
Find out how much your home could sell for in as little as 3 minutes with a no-obligation cash offer.
Estimated market value
$635,400
Nearby cities
Nearby neighborhoods
Nearby zip codes
Other Fredericksburg Topics
