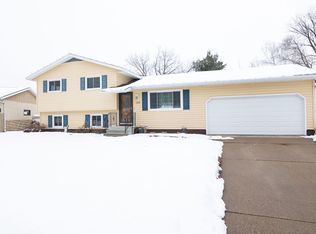
Explore this charming 3-bedroom, 1.5-bathroom split-level home in La Crescent! The property boasts a generously sized main level with modern updates including new flooring on the main level and carpet in the bedrooms. The kitchen seamlessly flows into the combined living and dining area, which features direct access to the deck overlooking the backyard. The expansive fenced backyard, complete with a deck, is perfect for entertaining guests. This home offers four levels of living space, ensuring ample room for everyone. Upstairs, you'll find three bedrooms and a full bathroom. The lower level includes a spacious recreational room, a half bathroom, and an additional level equipped with a built-in bar. Conveniently located near schools, parks, and the La Crescent Aquatic Center, this home is a must-see!
Closed
Zillow last checked:
Listing updated:
Bought with:
Nicole Dahl
@properties La Crosse
Source: NorthstarMLS as distributed by MLS GRID,MLS#: 6523156
Price history
| Date | Event | Price |
|---|---|---|
| 5/16/2024 | Sold | $300,000+3.5%$167/sqft |
Source:  NorthstarMLS as distributed by MLS GRID #6523156 Report a problem NorthstarMLS as distributed by MLS GRID #6523156 Report a problem | ||
| 4/29/2024 | Pending sale | $289,900$161/sqft |
Source: NorthstarMLS as distributed by MLS GRID #6523156 Report a problem | ||
| 4/25/2024 | Listed for sale | $289,900+11.5%$161/sqft |
Source: NorthstarMLS as distributed by MLS GRID #6523156 Report a problem | ||
| 7/8/2022 | Sold | $260,000+4%$144/sqft |
Source: NorthstarMLS as distributed by MLS GRID #6206635 Report a problem | ||
| 6/7/2022 | Pending sale | $249,900$139/sqft |
Source:  WIREX MLS #1795460 Report a problem WIREX MLS #1795460 Report a problem | ||
| 6/2/2022 | Listed for sale | $249,900$139/sqft |
Source: WIREX MLS #1795460 Report a problem | ||
| 5/21/2021 | Listing removed | -- |
Source: WIREX MLS #1737497 Report a problem | ||
| 5/20/2021 | Pending sale | $249,900$139/sqft |
Source: WIREX MLS #1737497 Report a problem | ||
| 4/29/2021 | Listed for sale | $249,900+57.2%$139/sqft |
Source:  Metro MLS #1737497 Report a problem Metro MLS #1737497 Report a problem | ||
| 4/6/2014 | Sold | $159,000-0.6%$88/sqft |
Source: Agent Provided Report a problem | ||
| 2/5/2014 | Price change | $159,900-1.8%$89/sqft |
Source: River Valley Realty, LLC #1347504 Report a problem | ||
| 9/13/2013 | Price change | $162,900-4.1%$91/sqft |
Source: Castle Realty, LLC #1320924 Report a problem | ||
| 7/16/2013 | Listed for sale | $169,900+1599%$94/sqft |
Source: Castle Realty, LLC #1320924 Report a problem | ||
| 10/13/2008 | Sold | $10,000$6/sqft |
Source: Public Record Report a problem | ||


Get pre-qualified for a loan
At Zillow Home Loans, we can pre-qualify you in as little as 5 minutes with no impact to your credit score.An equal housing lender. NMLS #10287.
