Completely remodeled and ready to move into is this ranch styled 1187 square foot 2 bedroom/2 bath condo in the 55+ and older Whispering Oaks community. Decorated in today's colors to accent any decor or style. Sliders off the living room walkout onto your private patio with views of open space and greenery, offering peace and solitude. Kitchen features new white shaker cabinets, quartz counter tops and S.S. appliances. Primary bedroom features private bath with walk-in shower and a walk-in closet for all your personals. 1 car garage and storage closet is accessible from the common enclosed and heated foyer right out the front door of your new condo. No more dealing with the weather when getting into your vehicle. Association dues covers exterior maintenance, lawn care, snow removal/salting, water/sewer and scavenger/garbage. Located on south side of McHenry for easy access to all area amenities. Come and fall in love with your next home!!! This is a Fannie Mae Home Path Property.
Closed
$195,000
913 Wiltshire Dr APT D, McHenry, IL 60050
2beds
1,187sqft
Condominium, Single Family Residence
Built in 1973
-- sqft lot
$205,700 Zestimate®
$164/sqft
$1,837 Estimated rent
Home value
$205,700
$195,000 - $216,000
$1,837/mo
Zestimate® history
Owner options
List your home for rent
$1,837/mo
Rent Zestimate®
Find your next renter with Zillow Rental Manager. Plus, with online applications, you can quickly screen prospective tenants – for free.
$1,837/mo
Rent Zestimate®
Refinance and save
$1,706/mo
Est. payment
Refinancing to a lower rate could help reduce your monthly payments and save thousands over the life of the loan.
$1,706/mo
Est. payment
Explore your selling options
Work with a Zillow partner agent
Leverage their expertise and Zillow's premium Showcase listings to get your home seen by more buyers.
Get startedList with your own agent
Get your home in front of millions of buyers by listing it on Zillow.
Learn how to do itSell it yourself
Take full control of how buyers see your home on Zillow by listing For Sale by Owner (FSBO).
List your homeWhat's special
Zillow last checked:
Listing updated:
Listed by:
Richard O'Connor 815-790-7200,
Realty Executives Cornerstone,
Lawrence Lang,
Realty Executives Cornerstone
Bought with:
Natalee Dismuke
Coldwell Banker Real Estate Gr
Source: MRED as distributed by MLS GRID,MLS#: 11968378
Facts & features
Interior
Bedrooms & bathrooms
- Bedrooms: 2
- Bathrooms: 2
- Full bathrooms: 2
Rooms
- Room types: Foyer
Primary bedroom
- Features: Flooring (Carpet), Bathroom (Full)
- Level: Main
- Area: 168 Square Feet
- Dimensions: 14X12
Bedroom 2
- Features: Flooring (Carpet)
- Level: Main
- Area: 120 Square Feet
- Dimensions: 12X10
Dining room
- Features: Flooring (Wood Laminate)
- Level: Main
- Area: 110 Square Feet
- Dimensions: 11X10
Foyer
- Features: Flooring (Wood Laminate)
- Level: Main
- Area: 30 Square Feet
- Dimensions: 06X05
Kitchen
- Features: Flooring (Wood Laminate)
- Level: Main
- Area: 130 Square Feet
- Dimensions: 13X10
Laundry
- Features: Flooring (Wood Laminate)
- Level: Main
- Area: 15 Square Feet
- Dimensions: 05X03
Living room
- Features: Flooring (Wood Laminate)
- Level: Main
- Area: 266 Square Feet
- Dimensions: 19X14
Heating
- Natural Gas, Forced Air
Cooling
- Central Air
Appliances
- Laundry: Washer Hookup, Main Level, Gas Dryer Hookup, In Unit
Features
- 1st Floor Bedroom, 1st Floor Full Bath, Storage, Walk-In Closet(s)
- Flooring: Laminate
- Windows: Screens
- Basement: None
Interior area
- Total structure area: 1,187
- Total interior livable area: 1,187 sqft
Property
Parking
- Total spaces: 1
- Parking features: Asphalt, Garage Door Opener, On Site, Garage Owned, Attached, Garage
- Attached garage spaces: 1
- Has uncovered spaces: Yes
Accessibility
- Accessibility features: No Disability Access
Features
- Patio & porch: Patio
Lot
- Features: Common Grounds, Landscaped
Details
- Parcel number: 0934176088
- Special conditions: None
- Other equipment: TV-Cable, Ceiling Fan(s)
Construction
Type & style
- Home type: Condo
- Property subtype: Condominium, Single Family Residence
Materials
- Cedar
- Foundation: Concrete Perimeter
- Roof: Asphalt
Condition
- New construction: No
- Year built: 1973
- Major remodel year: 2023
Details
- Builder model: BEAUTIFUL UNIT
Utilities & green energy
- Electric: Circuit Breakers, 100 Amp Service
- Sewer: Public Sewer
- Water: Public
Community & HOA
Community
- Security: Carbon Monoxide Detector(s)
- Subdivision: Whispering Oaks
HOA
- Has HOA: Yes
- Services included: Water, Insurance, Exterior Maintenance, Lawn Care, Scavenger, Snow Removal
- HOA fee: $211 monthly
Location
- Region: Mchenry
Financial & listing details
- Price per square foot: $164/sqft
- Tax assessed value: $148,743
- Annual tax amount: $3,591
- Date on market: 1/26/2024
- Listing terms: Conventional
- Ownership: Condo
Price history
| Date | Event | Price |
|---|---|---|
| 3/29/2024 | Sold | $195,000-2%$164/sqft |
Source:  MRED as distributed by MLS GRID #11968378 Report a problem MRED as distributed by MLS GRID #11968378 Report a problem | ||
| 2/20/2024 | Contingent | $199,000$168/sqft |
Source: MRED as distributed by MLS GRID #11968378 Report a problem | ||
| 1/26/2024 | Listed for sale | $199,000+53.1%$168/sqft |
Source: MRED as distributed by MLS GRID #11968378 Report a problem | ||
| 9/13/2007 | Sold | $130,000+45.3%$110/sqft |
Source: MRED as distributed by MLS GRID #06374508 Report a problem | ||
| 5/18/1999 | Sold | $89,500+1.7%$75/sqft |
Source: Public Record Report a problem | ||
| 3/6/1995 | Sold | $88,000$74/sqft |
Source: Public Record Report a problem | ||
Public tax history
| Year | Property taxes | Tax assessment |
|---|---|---|
| 2025 | $3,969 +3.1% | $49,581 +9% |
| 2024 | $3,848 +2.2% | $45,492 +11.6% |
| 2023 | $3,765 +4.8% | $40,756 +7.8% |
| 2022 | $3,592 +4.3% | $37,810 +7.4% |
| 2021 | $3,445 +53% | $35,212 +4.4% |
| 2020 | $2,252 | $33,744 +22.5% |
| 2019 | -- | $27,546 +13.1% |
| 2018 | $1,531 +9.3% | $24,359 +6.5% |
| 2017 | $1,400 +9.8% | $22,862 +7% |
| 2016 | $1,275 | $21,366 +1.6% |
| 2013 | $1,275 | $21,035 -19.9% |
| 2011 | -- | $26,277 -31.2% |
| 2010 | -- | $38,208 -7.2% |
| 2009 | -- | $41,164 -6.2% |
| 2008 | -- | $43,873 +6.6% |
| 2006 | -- | $41,166 +8.4% |
| 2005 | $2,088 +37.7% | $37,965 +6.9% |
| 2004 | $1,516 -11.3% | $35,528 +3.8% |
| 2003 | $1,709 -4.5% | $34,238 +4.8% |
| 2002 | $1,789 +1.9% | $32,676 +4.1% |
| 2001 | $1,757 -2.5% | $31,399 +3.4% |
| 2000 | $1,802 | $30,364 |
Find assessor info on the county website
Neighborhood: 60050
Nearby homes
- $201,700-- bd-- ba1.3k sqft913 Wiltshire Dr APT B, McHenry, IL 60050Off Market
- $166,5002 bd2 ba1.2k sqft913 Wiltshire Dr APT A, McHenry, IL 60050Sold
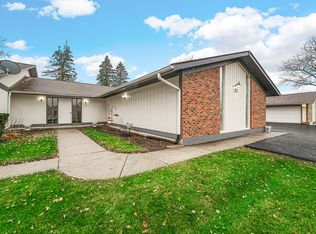
- $182,3002 bd2 ba1.1k sqft913 Wiltshire Dr APT C, McHenry, IL 60050Off Market
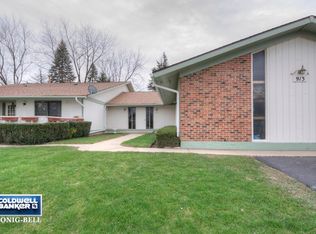
- $198,100-- bd-- ba1.3k sqft919 Wiltshire Dr APT B, McHenry, IL 60050Off Market
- $192,0002 bd2 ba1.2k sqft919 Wiltshire Dr APT A, McHenry, IL 60050Off Market
- $185,6002 bd1 ba1k sqft919 Wiltshire Dr APT C, McHenry, IL 60050Off Market
- $182,9002 bd2 ba1.1k sqft919 Wiltshire Dr APT D, McHenry, IL 60050Off Market
- $193,900-- bd-- ba1.2k sqft4719 W Oakwood Dr, McHenry, IL 60050Off Market
Nearby schools
GreatSchools rating
- 6/10Riverwood Elementary SchoolGrades: K-5Distance: 1.1 mi
- 7/10Parkland SchoolGrades: 6-8Distance: 1.1 mi
- NAMcHenry Community High SchoolGrades: 9-12Distance: 1.3 mi
Schools provided by the listing agent
- District: 15
Source: MRED as distributed by MLS GRID. This data may not be complete. We recommend contacting the local school district to confirm school assignments for this home.
Get a cash offer in 3 minutes
Find out how much your home could sell for in as little as 3 minutes with a no-obligation cash offer.
Estimated market value
$205,700
Get a cash offer in 3 minutes
Find out how much your home could sell for in as little as 3 minutes with a no-obligation cash offer.
Estimated market value
$205,700
- Illinois
- McHenry County
- McHenry
- 60050
- 913 Wiltshire Dr Apartment D
Nearby cities
Nearby zip codes
Other McHenry Topics
