Experience the perfect blend of style and functionality in this completely renovated three-bedroom, three-bath split level home. Every detail is thoughtfully designed, providing a harmonious living space that seamlessly combines modern aesthetics with the comfort of home. The trendy kitchen was renovated with cabinets and granite counters from DKB, stainless steel appliances, backsplash and LVP flooring. Indulge in luxury with a stylish master bedroom featuring charming barn doors. Unwind in the convenience of a walk-in master bath, complete with a tiled shower. Step onto the back deck or relax in the screened patio overlooking a spacious fenced backyard. Two additional bedrooms, seamlessly blending comfort and style. The renovated bath creates a harmonious living space and completes the main level. A versatile family room awaits in the lower level, complemented by an updated bathroom with closet. Oversized two car garage. Did I mention the newer windows and water heater?
Closed
Street View
Listed by: RedKey Realty Leaders • Angie K Olsen • Contact: 636-459-4737
Bought with: Zdefault Office
Price Unknown
913 Wingham Dr, Columbia, MO 65202
3beds
1,989sqft
Single Family Residence
Built in 1989
9,147 Square Feet Lot
$307,500 Zestimate®
$--/sqft
$1,956 Estimated rent
Home value
$307,500
$292,000 - $323,000
$1,956/mo
Zestimate® history
Owner options
List your home for rent
$1,956/mo
Rent Zestimate®
Find your next renter with Zillow Rental Manager. Plus, with online applications, you can quickly screen prospective tenants – for free.
$1,956/mo
Rent Zestimate®
Refinance and save
Refinancing to a lower rate could help reduce your monthly payments and save thousands over the life of the loan.
Explore your selling options
Work with a Zillow partner agent
Leverage their expertise and Zillow's premium Showcase listings to get your home seen by more buyers.
Get startedList with your own agent
Get your home in front of millions of buyers by listing it on Zillow.
Learn how to do itSell it yourself
Take full control of how buyers see your home on Zillow by listing For Sale by Owner (FSBO).
List your homeWhat's special
Back deckOversized two car garageUpdated bathroomModern aestheticsStainless steel appliancesRenovated bathNewer windows
Zillow last checked:
Listing updated:
Listed by:
Angie K Olsen 636-459-4737,
RedKey Realty Leaders
Bought with:
Default Zmember
Zdefault Office
Source: MARIS,MLS#: 24003740 Originating MLS: St. Louis Association of REALTORS
Originating MLS: St. Louis Association of REALTORSFacts & features
Interior
Bedrooms & bathrooms
- Bedrooms: 3
- Bathrooms: 3
- Full bathrooms: 3
- Main level bathrooms: 2
- Main level bedrooms: 3
Heating
- Forced Air, Natural Gas
Cooling
- Central Air, Electric
Appliances
- Included: Gas Water Heater, Dishwasher, Disposal, Dryer, Microwave, Range Hood, Refrigerator, Stainless Steel Appliance(s), Washer
Features
- Bookcases, Vaulted Ceiling(s), Walk-In Closet(s), Kitchen/Dining Room Combo, Shower, Custom Cabinetry, Eat-in Kitchen, Solid Surface Countertop(s)
- Flooring: Carpet
- Basement: Sleeping Area,Walk-Out Access
- Has fireplace: No
Interior area
- Total structure area: 1,989
- Total interior livable area: 1,989 sqft
- Finished area above ground: 1,278
- Finished area below ground: 711
Property
Parking
- Total spaces: 2
- Parking features: Attached, Garage, Garage Door Opener
- Attached garage spaces: 2
Features
- Levels: Multi/Split
- Patio & porch: Deck, Patio, Screened
Lot
- Size: 9,147 Square Feet
- Dimensions: 87.05 x 190.14
Details
- Additional structures: Pergola
- Parcel number: 1630600021460001
- Special conditions: Standard
Construction
Type & style
- Home type: SingleFamily
- Architectural style: Split Foyer,Other
- Property subtype: Single Family Residence
Condition
- Updated/Remodeled
- New construction: No
- Year built: 1989
Utilities & green energy
- Sewer: Public Sewer
- Water: Public
Community & HOA
Community
- Subdivision: Parkade North
Location
- Region: Columbia
Financial & listing details
- Tax assessed value: $176,800
- Annual tax amount: $1,963
- Date on market: 1/26/2024
- Cumulative days on market: 2 days
- Listing terms: Cash,Conventional,FHA,VA Loan
- Ownership: Private
- Road surface type: Concrete
Price history
| Date | Event | Price |
|---|---|---|
| 3/1/2024 | Sold | -- |
Source:  MARIS #24003740 Report a problem MARIS #24003740 Report a problem | ||
| 1/29/2024 | Pending sale | $265,700$134/sqft |
Source: MARIS #24003740 Report a problem | ||
| 1/26/2024 | Listed for sale | $265,700+15.6%$134/sqft |
Source: MARIS #24003740 Report a problem | ||
| 7/2/2021 | Sold | -- |
Source:  CBORMLS #520001_400283 Report a problem CBORMLS #520001_400283 Report a problem | ||
| 6/4/2021 | Listed for sale | $229,900+83.9%$116/sqft |
Source:  CBORMLS #400283 Report a problem CBORMLS #400283 Report a problem | ||
| 3/1/2012 | Sold | -- |
Source: CBORMLS #337145 Report a problem | ||
| 12/22/2011 | Listed for sale | $125,000-10.7%$63/sqft |
Source: Visual Tour #337145 Report a problem | ||
| 1/27/2011 | Listing removed | $139,900$70/sqft |
Source: RE/MAX Boone Realty #329808 Report a problem | ||
| 10/8/2010 | Listed for sale | $139,900$70/sqft |
Source: Boone Group Ltd dba RE/MAX Boone Realty #329808 Report a problem | ||
Public tax history
| Year | Property taxes | Tax assessment |
|---|---|---|
| 2025 | -- | $33,592 +14.5% |
| 2024 | $1,979 +0.8% | $29,336 |
| 2023 | $1,963 +8.1% | $29,336 +8% |
| 2022 | $1,816 -0.2% | $27,170 |
| 2021 | $1,819 +1.5% | $27,170 +8% |
| 2020 | $1,793 0% | $25,157 |
| 2019 | $1,793 +7.2% | $25,157 +8% |
| 2018 | $1,672 +1.2% | $23,294 |
| 2017 | $1,651 -2.6% | $23,294 |
| 2016 | $1,695 | $23,294 |
| 2015 | $1,695 +8.4% | $23,294 |
| 2014 | $1,564 | $23,294 |
| 2013 | -- | $23,294 |
| 2012 | -- | $23,294 |
| 2011 | -- | $23,294 |
| 2010 | -- | $23,294 |
| 2009 | -- | $23,294 |
| 2008 | -- | $23,294 |
| 2007 | -- | -- |
| 2003 | -- | $17,290 |
| 2002 | -- | $17,290 |
| 2001 | -- | $17,290 |
Find assessor info on the county website
Neighborhood: Parkade
Nearby homes
- $287,5003 bd2 ba2k sqft911 Wingham Dr, Columbia, MO 65202Off Market
- $261,8003 bd3 ba1.7k sqft915 Wingham Dr, Columbia, MO 65202Off Market
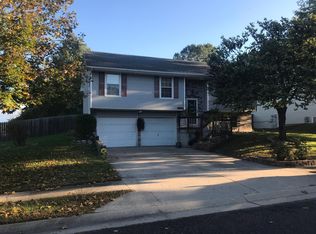
- $262,2003 bd2 ba1.4k sqft2309 Winchester Dr, Columbia, MO 65202Off Market
- $252,3003 bd2 ba1.3k sqft909 Wingham Dr, Columbia, MO 65202Off Market
- $349,4004 bd3 ba3.2k sqft2311 Winchester Dr, Columbia, MO 65202Off Market
- $252,3003 bd2 ba1.3k sqft914 Wingham Dr, Columbia, MO 65202Off Market
- $259,2003 bd2 ba1.3k sqft912 Wingham Dr, Columbia, MO 65202Off Market
- $294,9003 bd3 ba1.7k sqft916 Wingham Dr, Columbia, MO 65202Off Market
Nearby schools
GreatSchools rating
- 6/10Parkade Elementary SchoolGrades: PK-5Distance: 0.6 mi
- 5/10West Middle SchoolGrades: 6-8Distance: 1.3 mi
- 7/10David H. Hickman High SchoolGrades: 9-12Distance: 1.4 mi
Schools provided by the listing agent
- Elementary: Parkade Elem.
- Middle: Smithton / West
- High: David H. Hickman High
Source: MARIS. This data may not be complete. We recommend contacting the local school district to confirm school assignments for this home.
Sell for more on Zillow
Get a Zillow Showcase℠ listing at no additional cost and you could sell for .
$307,500
2% more
+$6,150
With Zillow Showcase(estimated)
$313,650
- Missouri
- Boone County
- Columbia
- 65202
- Parkade
- 913 Wingham Dr
Nearby cities
Nearby neighborhoods
Nearby zip codes
Other Columbia Topics
