Situated on a charming cul-de-sac, 913 Wood Chapel Lane offers a versatile, efficient layout with 3 bedrooms, 2.5 bathrooms, and an inviting kitchen-family room design. A spacious second-story recreation area and large third-floor bonus room provide flexible options for an office, playroom, fitness space, or media room. This home stands out with high-quality solar panels that improve energy efficiency and help lower long-term utility costs, a valuable upgrade for today's homeowner. Additional features include a covered patio, a two-car garage with EV charger, and a convenient mud/laundry room on the main level. Ideally located in east Durham with easy access to Raleigh, downtown Durham, parks, schools, shopping, and dining, this property blends comfort, convenience, and thoughtful modern upgrades.
Sold for $508,000
$508,000
913 Wood Chapel Ln, Durham, NC 27703
3beds
3,079sqft
Single Family Residence, Residential
Built in 2014
10,018 Square Feet Lot
$508,800 Zestimate®
$165/sqft
$2,808 Estimated rent
Home value
$508,800
$478,000 - $539,000
$2,808/mo
Zestimate® history
Owner options
List your home for rent
$2,808/mo
Rent Zestimate®
Find your next renter with Zillow Rental Manager. Plus, with online applications, you can quickly screen prospective tenants – for free.
$2,808/mo
Rent Zestimate®
Refinance and save
$3,140/mo
Est. payment
Refinancing to a lower rate could help reduce your monthly payments and save thousands over the life of the loan.
$3,140/mo
Est. payment
Explore your selling options
Work with a Zillow partner agent
Leverage their expertise and Zillow's premium Showcase listings to get your home seen by more buyers.
Get startedList with your own agent
Get your home in front of millions of buyers by listing it on Zillow.
Learn how to do itSell it yourself
Take full control of how buyers see your home on Zillow by listing For Sale by Owner (FSBO).
List your homeWhat's special
Large third-floor bonus roomInviting kitchen-family room designCovered patioCharming cul-de-sacSpacious second-story recreation areaVersatile efficient layout
Zillow last checked:
Listing updated:
Listed by:
Emilie Barker 336-404-8669,
Hodge&KittrellSothebysIntlRlty
Bought with:
Andrew Jared Dames, 305609
Century 21 Triangle Group
Source: Doorify MLS,MLS#: 10134700
Facts & features
Interior
Bedrooms & bathrooms
- Bedrooms: 3
- Bathrooms: 3
- Full bathrooms: 2
- 1/2 bathrooms: 1
Heating
- Electric, Floor Furnace, Heat Pump, Natural Gas, Solar
Cooling
- Central Air
Appliances
- Included: Dishwasher, Disposal, Dryer, Microwave, Range, Refrigerator, Washer, Water Heater
- Laundry: Laundry Room
Features
- Bathtub Only, Bathtub/Shower Combination, Ceiling Fan(s), Double Vanity, Eat-in Kitchen, Entrance Foyer, Granite Counters, Kitchen Island, Pantry, Recessed Lighting, Separate Shower, Walk-In Closet(s)
- Flooring: Carpet, Hardwood, Tile
- Common walls with other units/homes: No Common Walls
Interior area
- Total structure area: 3,079
- Total interior livable area: 3,079 sqft
- Finished area above ground: 3,079
- Finished area below ground: 0
Property
Parking
- Total spaces: 2
- Parking features: Attached, Driveway, Garage
- Attached garage spaces: 2
Features
- Levels: Three Or More
- Stories: 3
- Patio & porch: Covered, Patio
- Exterior features: Fire Pit, Garden
- Has view: Yes
Lot
- Size: 10,018 Square Feet
- Features: Cul-De-Sac
Details
- Parcel number: 211022
- Special conditions: Standard
Construction
Type & style
- Home type: SingleFamily
- Architectural style: Traditional
- Property subtype: Single Family Residence, Residential
Materials
- Stone Veneer, Vinyl Siding
- Foundation: Slab
- Roof: Shingle
Condition
- New construction: No
- Year built: 2014
Utilities & green energy
- Sewer: Public Sewer
- Water: Public
- Utilities for property: Electricity Connected, Natural Gas Connected, Sewer Connected, Water Connected, Other
Green energy
- Energy generation: Solar
Community & HOA
Community
- Features: Playground
- Subdivision: Wood Chapel
HOA
- Has HOA: Yes
- Amenities included: Playground
- Services included: Maintenance Grounds
- HOA fee: $30 monthly
Location
- Region: Durham
Financial & listing details
- Price per square foot: $165/sqft
- Tax assessed value: $561,906
- Annual tax amount: $5,570
- Date on market: 11/24/2025
Price history
| Date | Event | Price |
|---|---|---|
| 3/11/2026 | Sold | $508,000-1.4%$165/sqft |
Source:  Doorify MLS #10134700 Report a problem Doorify MLS #10134700 Report a problem | ||
| 2/10/2026 | Pending sale | $515,000$167/sqft |
Source: Doorify MLS #10134700 Report a problem | ||
| 11/24/2025 | Listed for sale | $515,000+63%$167/sqft |
Source: Doorify MLS #10134700 Report a problem | ||
| 7/24/2019 | Sold | $316,000+0.5%$103/sqft |
Source: Doorify MLS #2254544 Report a problem | ||
| 6/26/2019 | Pending sale | $314,400$102/sqft |
Source: HomeTowne Realty Garner #2254544 Report a problem | ||
| 6/20/2019 | Price change | $314,400-3.3%$102/sqft |
Source: HomeTowne Realty Garner #2254544 Report a problem | ||
| 5/21/2019 | Listed for sale | $325,000$106/sqft |
Source: HomeTowne Realty Garner #2254544 Report a problem | ||
| 5/21/2019 | Pending sale | $325,000$106/sqft |
Source: HomeTowne Realty Garner #2254544 Report a problem | ||
| 5/13/2019 | Listed for sale | $325,000+35.4%$106/sqft |
Source: HomeTowne Realty Garner #2254544 Report a problem | ||
| 10/30/2014 | Sold | $240,000-1.5%$78/sqft |
Source: Public Record Report a problem | ||
| 7/19/2014 | Listing removed | $243,700$79/sqft |
Source: Coldwell Banker Howard Perry and Walston Builder Services #1958924 Report a problem | ||
| 7/10/2014 | Listed for sale | $243,700$79/sqft |
Source: Coldwell Banker Howard Perry and Walston #1958924 Report a problem | ||
Public tax history
| Year | Property taxes | Tax assessment |
|---|---|---|
| 2025 | $5,570 +35.6% | $561,906 +90.9% |
| 2024 | $4,107 +6.5% | $294,400 |
| 2023 | $3,856 +2.3% | $294,400 |
| 2022 | $3,768 +0.5% | $294,400 |
| 2021 | $3,750 +2.4% | $294,400 |
| 2020 | $3,662 | $294,400 |
| 2019 | $3,662 | $294,400 +22.9% |
| 2018 | $3,662 +13.5% | $239,556 |
| 2017 | $3,226 +3.5% | $239,556 |
| 2016 | $3,117 | $239,556 -3.4% |
| 2015 | $3,117 +273.7% | $247,950 +311.5% |
| 2014 | $834 | $60,253 +100% |
| 2013 | -- | $30,126 |
| 2012 | -- | $30,126 |
| 2011 | $393 +0.4% | $30,126 |
| 2010 | $391 | $30,126 |
| 2009 | -- | $30,126 |
Find assessor info on the county website
Neighborhood: 27703
Nearby homes
- $499,2004 bd3 ba2.5k sqft911 Wood Chapel Ln, Durham, NC 27703Off Market
- $490,1004 bd4 ba2.8k sqft915 Wood Chapel Ln, Durham, NC 27703Off Market
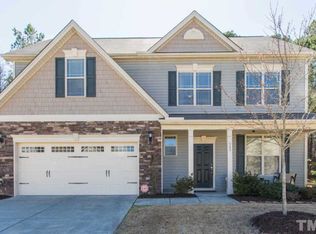
- $505,9004 bd3 ba2.6k sqft1004 Wood Meadow Ln, Durham, NC 27703Off Market
- $495,8003 bd3 ba3k sqft1002 Wood Meadow Ln, Durham, NC 27703Off Market
- $457,5005 bd4 ba2.7k sqft909 Wood Chapel Ln, Durham, NC 27703Sold
- $503,7004 bd4 ba2.7k sqft1006 Wood Meadow Ln, Durham, NC 27703Off Market
- $469,2004 bd3 ba2.5k sqft914 Wood Chapel Ln, Durham, NC 27703Off Market
- $485,0004 bd4 ba2.8k sqft910 Wood Meadow Ln, Durham, NC 27703Sold
Nearby schools
GreatSchools rating
- 4/10Bethesda ElementaryGrades: PK-5Distance: 0.4 mi
- 5/10Neal MiddleGrades: 6-8Distance: 3.8 mi
- 2/10Southern School of Energy and SustainabilityGrades: 9-12Distance: 4.3 mi
Schools provided by the listing agent
- Elementary: Durham - Bethesda
- Middle: Durham - Neal
- High: Durham - Southern
Source: Doorify MLS. This data may not be complete. We recommend contacting the local school district to confirm school assignments for this home.
Get a cash offer in 3 minutes
Find out how much your home could sell for in as little as 3 minutes with a no-obligation cash offer.
Estimated market value
$508,800
Get a cash offer in 3 minutes
Find out how much your home could sell for in as little as 3 minutes with a no-obligation cash offer.
Estimated market value
$508,800
- North Carolina
- Durham County
- Durham
- 27703
- 913 Wood Chapel Ln
Nearby cities
Nearby neighborhoods
Nearby zip codes
Other Durham Topics
