Skip main navigation
Off market
  • $609,200

    913 Woodridge Ct, Newburgh, IN 47630

    4beds
    3baths
    3,615sqft
    SingleFamily
    Built in 1996
    0.55 Acres Lot
    $609,200 Zestimate®
    $169/sqft
    $3,476 Estimated rent

    Home value

    $609,200

    $567,000 - $652,000

    $3,476/mo

    Zestimate® history
    Loading
    Loading...

    Owner options

    List your home for rent

    $3,476/mo

    Rent Zestimate®

    Find your next renter with Zillow Rental Manager. Plus, with online applications, you can quickly screen prospective tenants – for free.

    Learn more

    $3,476/mo

    Rent Zestimate®

    Refinance and save

    $3,668/mo

    Est. payment

    Refinancing to a lower rate could help reduce your monthly payments and save thousands over the life of the loan.

    See today's rates

    $3,668/mo

    Est. payment

    Explore your selling options

    Work with a Zillow partner agent

    Leverage their expertise and Zillow's premium Showcase listings to get your home seen by more buyers.

    Get started

    List with your own agent

    Get your home in front of millions of buyers by listing it on Zillow.

    Learn how to do it

    Sell it yourself

    Take full control of how buyers see your home on Zillow by listing For Sale by Owner (FSBO).

    List your home

    What's special

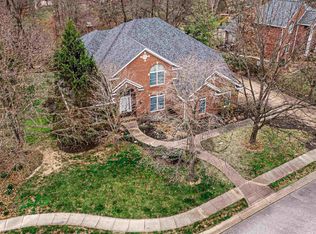
    Outstanding two story home built by Hornbeck and featuring an Open Floor Plan, Sunroom, Bonus Room & 3 Car Garage. Located in Jefferson Park, this home is close to both the river and quaint downtown Newburgh. A beautiful staircase greets you in the large two story foyer with tile flooring and dual coat closets. Newer wood floors in the dining room, family room and kitchen give an excellent look and feel to this space. The kitchen has new Granite countertops and new under mount sinks and faucets, and a lso features an Island w/ small sink and bar seating, Cherry cabinetry, gas cooktop, double wall ovens, planning desk and an awesome walk-in pantry. Family room is open to the kitchen and has a wood burning fireplace. Separated only by columns and open to the family room is another room that could be used as a living room/den/music room/etc. The formal dining room features wainscoting, crown molding, and a trey ceiling. You'll enjoy the crown molding and 9' ceilings throughout the main level. Relax and be comfortable in the Sunroom which has a view of the woods and features a vaulted ceiling, tile flooring, many windows all with transoms, and a door to the deck. Super nice main level laundry room with a private half bath, countertop and sink area, cabinets above w/d area, and storage closet w/ built-ins. There is a second half bath downstairs near the foyer. Front and back staircases provide convenient access to the upstairs. And an intercom system throughout the home makes communication easy and fun in t his size home. The back stairway by the kitchen leads to the large bonus room with floored storage and plumbing for a wet bar. In addition to the bonus room, there are 4 other bedrooms upstairs. The Master Suite features a cathedral ceiling, walk-in closet, and private bath w/ dual vanities, jetted tub and separate shower/commode room. Wonderful built-ins in all of the closets. One bedroom has an adjoining little room (9.2x6.10) that could be converted to a large walk-in closet or used for toys or studyin g. The hallway bath upstairs has dual sinks and tile flooring. The back yard is very nice with a wooded view. This home sits near the end of a cul-de-sac street on a large lot that feels very private. The seller is providing an AHS $480.00 home warranty that covers the purchaser 1 yr from closing.

    This property is off market, which means it's not currently listed for sale or rent on Zillow. This may be different from what's available on other websites or public sources.
    Facts & features

    Interior

    Bedrooms & bathrooms
    • Bedrooms: 4
    • Bathrooms: 3
    Heating
    • Other
    Cooling
    • Central
    Appliances
    • Included: Dishwasher, Garbage disposal, Microwave
    Features
    • Flooring: Softwood, Carpet
    • Basement: None
    • Has fireplace: Yes
    • Fireplace features: masonry
    Interior area
    • Total interior livable area: 3,615 sqft

    Property

    Parking
    • Parking features: Garage - Attached
    Features
    • Exterior features: Brick
    Lot
    • Size: 0.55 Acres
    Details
    • Parcel number: 871234306015000014

    Construction

    Type & style
    • Home type: SingleFamily
    Materials
    • brick
    • Foundation: Crawl/Raised
    • Roof: Asphalt
    Condition
    • Year built: 1996

    Community & HOA

    Location
    • Region: Newburgh

    Financial & listing details

    • Price per square foot: $169/sqft
    • Tax assessed value: $570,600
    • Annual tax amount: $5,332

    Price history

    DateEventPrice
    7/20/2012Sold--0
    Source: Agent Provided Report a problem
    3/29/2012Listed for sale$309,900-6.1%$86/sqft
    Source: ERA First Advantage Realty, Inc. #187309 Report a problem
    12/2/2011Listing removed$329,900$91/sqft
    Source: emge Realtors #181603 Report a problem
    10/18/2011Price change$329,900-8.3%$91/sqft
    Source: emge Realtors #181603 Report a problem
    3/30/2011Listed for sale$359,900$100/sqft
    Source: emge Realtors #181603 Report a problem

    Public tax history

    YearProperty taxesTax assessment
    2025$5,332 +6.8%$570,600 +7%
    2024$4,992 +8%$533,200 +2.4%
    2023$4,622 +25.8%$520,800 +7.7%
    2022$3,673 +4.2%$483,600 +25%
    2021$3,525 0%$386,900 +2.8%
    2020$3,525 +6.2%$376,400
    2019$3,318 +6.1%$376,400 +13.4%
    2018$3,127 -0.3%$331,800 +6.1%
    2017$3,137 -1.4%$312,700 -0.3%
    2016$3,183 0%$313,700 -1.5%
    2014$3,184 -9.6%$318,400 -9.6%
    2013$3,523 +2.9%$352,300 +2.9%
    2012$3,423 -1.4%$342,300 -1.4%
    2011$3,470 $347,000
    2010$3,470 $347,000
    2009$3,470 +24.9%$347,000 +8.8%
    2007$2,777 -32.5%$318,900
    2006$4,114 $318,900 +6.1%
    2005-- $300,500
    Find assessor info on the county website

    Neighborhood: 47630

    Nearby schools

    GreatSchools rating
    Schools provided by the listing agent
    • Elementary: NEWBURGH
    • Middle: CASTLE SOUTH
    • High: CASTLE

    Source: The MLS. This data may not be complete. We recommend contacting the local school district to confirm school assignments for this home.

    Get pre-qualified for a loan
    At Zillow Home Loans, we can pre-qualify you in as little as 5 minutes with no impact to your credit score.

    An equal housing lender. NMLS #10287.

    Sell for more on Zillow
    Get a Zillow Showcase℠ listing at no additional cost and you could sell for .
    $609,200
    2% more
    +$12,184
    With Zillow Showcase(estimated)
    $621,384
