WOW! 4BR/2.2BA + NO HOA for $375k in Lewisville! Lewsiville schools & Reagan High School district! Hardwood floors glisten throughout the main level along with a formal dining room and a flex space that can be used as an office or playroom. Enjoy the cool, fall evenings on the back deck with a view of nature. All 4 bedrooms are upstairs and both upper-level bathrooms have been tastefully updated. The finished basement is heated/cooled with a mini split system and has a large rec room & half bath - permit status is unknown. The upstairs A/C unit was replaced in 2018, a new garage door was just installed, the roof is only a few years old, and the refrigerator (almost new), washer, dryer, and 1 year HSA Home Warranty conveys! Make this home yours and live minutes away from amazing community staples - Jack Warren Park, Joanie Moser Park, Shallowford Square, Lewisville Country Market, the library, and more! See agent only remarks.
For sale
Price cut: $10K (8/25)
$375,000
913 Woodview Ridge Trl, Lewisville, NC 27023
4beds
2,411sqft
Stick/Site Built, Residential, Single Family Residence
Built in 2002
0.22 Acres Lot
$-- Zestimate®
$--/sqft
$-- HOA
What's special
Formal dining room
- 60 days
- 1,597
- 209
Likely to sell faster than
Zillow last checked:
Listing updated:
Listed by:
Ashley White 336-618-3950,
Berkshire Hathaway HomeServices Carolinas Realty
Source: Triad MLS,MLS#: 1230110
Facts & features
Interior
Bedrooms & bathrooms
- Bedrooms: 4
- Bathrooms: 4
- Full bathrooms: 2
- 1/2 bathrooms: 2
- Main level bathrooms: 1
Primary bedroom
- Level: Second
- Dimensions: 17 x 11.92
Bedroom 2
- Level: Second
- Dimensions: 11.08 x 9.67
Bedroom 3
- Level: Second
- Dimensions: 11.08 x 10.5
Bedroom 4
- Level: Second
- Dimensions: 12.08 x 9.33
Breakfast
- Level: Main
- Dimensions: 11.75 x 7.5
Dining room
- Level: Main
- Dimensions: 11.75 x 10.08
Kitchen
- Level: Main
- Dimensions: 11.75 x 8.58
Living room
- Level: Main
- Dimensions: 17.83 x 14.58
Office
- Level: Main
- Dimensions: 12 x 9.92
Recreation room
- Level: Basement
- Dimensions: 27.92 x 9.58
Heating
- Fireplace(s), Forced Air, Heat Pump, Natural Gas
Cooling
- Central Air
Appliances
- Included: Dishwasher, Free-Standing Range, Gas Water Heater
- Laundry: Dryer Connection, Main Level, Washer Hookup
Features
- Ceiling Fan(s), Dead Bolt(s)
- Flooring: Carpet, Laminate, Tile, Vinyl, Wood
- Basement: Finished, Basement
- Number of fireplaces: 1
- Fireplace features: Gas Log, Living Room
Interior area
- Total structure area: 2,411
- Total interior livable area: 2,411 sqft
- Finished area above ground: 1,963
- Finished area below ground: 448
Property
Parking
- Total spaces: 2
- Parking features: Driveway, Garage, Paved, Garage Door Opener, Attached, Garage Faces Side
- Attached garage spaces: 2
- Has uncovered spaces: Yes
Features
- Levels: Two
- Stories: 2
- Pool features: None
Lot
- Size: 0.22 Acres
Details
- Parcel number: 5885562874
- Zoning: RS9
- Special conditions: Owner Sale
Construction
Type & style
- Home type: SingleFamily
- Property subtype: Stick/Site Built, Residential, Single Family Residence
Materials
- Brick, Vinyl Siding
Condition
- Year built: 2002
Utilities & green energy
- Sewer: Public Sewer
- Water: Public
Community & HOA
Community
- Subdivision: Forest Wood At Sequoia Place
HOA
- Has HOA: No
Location
- Region: Lewisville
Financial & listing details
- Tax assessed value: $408,500
- Annual tax amount: $3,386
- Date on market: 8/5/2026
- Cumulative days on market: 58 days
- Listing agreement: Exclusive Right To Sell
Estimated market value
Not available
Estimated sales range
Not available
Not available
Price history
| Date | Event | Price |
|---|---|---|
| 8/25/2026 | Price change | $375,000-2.6% |
Source:  Triad MLS #1230110 Report a problem Triad MLS #1230110 Report a problem | ||
| 8/5/2026 | Listed for sale | $385,000+109.8% |
Source: Triad MLS #1230110 Report a problem | ||
| 11/18/2002 | Sold | $183,500$76/sqft |
Source: Public Record Report a problem | ||
Public tax history
| Year | Property taxes | Tax assessment |
|---|---|---|
| 2025 | $3,252 +27.7% | $408,500 +58.6% |
| 2024 | $2,546 +4.8% | $257,500 |
| 2023 | $2,430 | $257,500 |
| 2022 | $2,430 +0.5% | $257,500 |
| 2021 | $2,417 +11.5% | $257,500 +20.1% |
| 2020 | $2,168 -1% | $214,400 |
| 2019 | $2,189 +3.4% | $214,400 |
| 2018 | $2,117 | $214,400 +13.2% |
| 2016 | $2,117 +13.1% | $189,404 |
| 2015 | $1,871 +1.7% | $189,404 |
| 2014 | $1,841 | $189,404 |
| 2013 | -- | $189,404 -3.4% |
| 2012 | -- | $196,112 |
| 2011 | -- | $196,112 |
| 2010 | -- | $196,112 |
| 2009 | -- | $196,112 |
Find assessor info on the county website
Monthly payment
Est. payment
Payment breakdown
Explore the cost of this home by adjusting the details. Changes won't be saved.Climate risks
Neighborhood: 27023
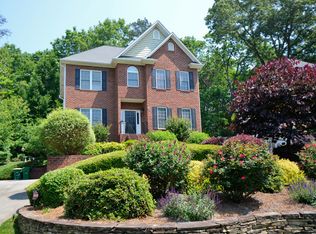
- $430,2004 bd3 ba2.4k sqft917 Woodview Ridge Trl, Lewisville, NC 27023Off Market
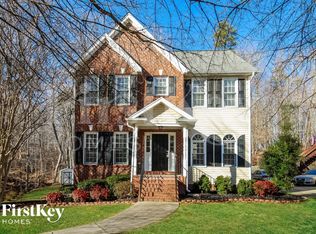
- $450,5005 bd4 ba2.7k sqft909 Woodview Ridge Trl, Lewisville, NC 27023Off Market
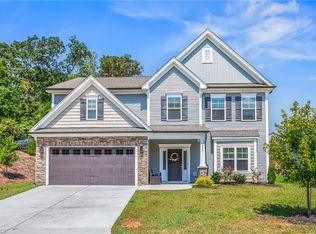
- $539,0005 bd4 ba2.9k sqft927 Woodview Ridge Trl, Lewisville, NC 27023Sold
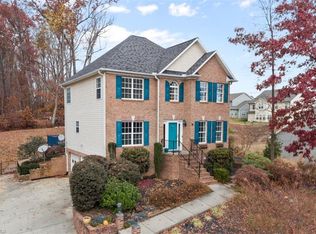
- $380,5003 bd3 ba2.3k sqft921 Woodview Ridge Trl, Lewisville, NC 27023Sold
Similar homes
- $374,9004 bd3 ba2.2k sqft6020 Jeannine Dr, Lewisville, NC 27023For Sale

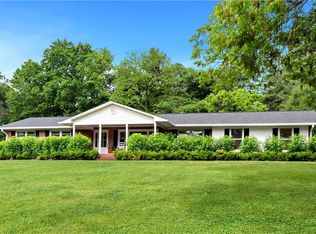
 MLS ID #1237224, Micaela Wall. Triad MLS
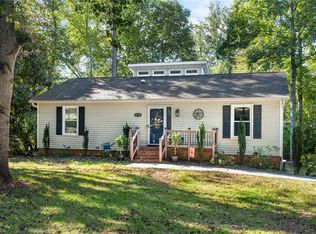
 - $350,0003 bd1 ba1.5k sqft130 Shady Brook Ln, Lewisville, NC 27023For Sale
 MLS ID #1236312, Eli Kennedy. Triad MLS
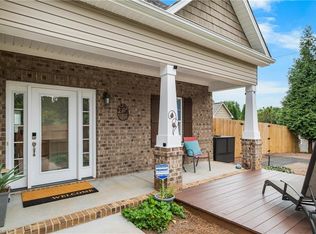
 - $379,9004 bd3 ba2.2k sqft4134 Olivers Run Trl, Clemmons, NC 27012For Sale
 MLS ID #1237655, Daniela Jewell. Triad MLS
 - $445,0003 bd3 ba2k sqft1851 Ellison Creek Rd, Lewisville, NC 27023For Sale
 MLS ID #1231150, Blake Ginther. Triad MLS
 - $529,9004 bd4 ba2.9k sqft963 Ridge Gate Dr, Lewisville, NC 27023For SaleMLS ID #1224820, Brooke Plitt. Triad MLS
- $375,0003 bd3 ba1.9k sqft1366 Pinebluff Rd, Winston Salem, NC 27103For SaleMLS ID #1237596, Katie Trenerowski. Triad MLS
- $379,0004 bd3 ba2k sqft125 Village Club Ln, Clemmons, NC 27012For SaleMLS ID #1225551, Lauren Hernandez. Triad MLS
- $359,0003 bd4 ba2.1k sqft2370 Oakton Dr, Clemmons, NC 27012For SaleMLS ID #1235338, Kim Sharp. Triad MLS
- $399,9003 bd3 ba2.3k sqft401 Wind Haven Ln, Winston Salem, NC 27104For SaleMLS ID #1234673, Cindy Kluttz. Triad MLS
- $359,9004 bd3 ba2.8k sqft4971 Stonington Rd, Winston Salem, NC 27103For SaleMLS ID #1225532, Charlie Watkins. Triad MLS
- $369,9003 bd2 ba2.2k sqft5275 Reynolda Rd, Winston Salem, NC 27106For SaleMLS ID #1234082, Amanda Tucker. Triad MLS
- $439,9004 bd3 ba2.5k sqft309 Hambrick Ct, Winston Salem, NC 27106For SaleMLS ID #1230183, Noah Wilkerson. Triad MLS
- $399,0003 bd2 ba2.1k sqft127 Brooks Landing Dr, Winston Salem, NC 27106For SaleMLS ID #1233174, Rebecca Jacobs Cashion. Triad MLS
- $374,9003 bd3 ba2.4k sqft6045 Stone Bluff Dr, Clemmons, NC 27012For SaleMLS ID #1231315, Shelly Hartman. Triad MLS
- $369,9003 bd2 ba1.9k sqft4009 Loch Lorien Rd, Kernersville, NC 27284For SaleMLS ID #1237696, Vanessa Kaiser. Triad MLS
- $439,9004 bd3 ba2.4k sqft189 Cabot Dr, Winston Salem, NC 27103For SaleMLS ID #1234195, Blake Ginther. Triad MLS
- $345,0003 bd2 ba1.9k sqft3545 N Lakeshore Dr, Clemmons, NC 27012For SaleMLS ID #1233850, Arlene Rouse. Triad MLS
- $425,0004 bd3 ba2.2k sqft7626 Rolling Oak Ct, Clemmons, NC 27012For SaleMLS ID #1224279, Amy Scheid. Triad MLS
- $394,9003 bd3 ba2.5k sqft4595 Peter Pfaff Dr, Pfafftown, NC 27040For SaleMLS ID #1226840, Paris Williford. Triad MLS
- $349,9003 bd2 ba2k sqft6604 Springfield Village Ln, Clemmons, NC 27012For SaleMLS ID #1226100, Blake Ginther. Triad MLS
