Skip main navigation
Sold for $570,000
  • $570,000

    913 Wrigley Pl, Fort Washington, MD 20744

    4beds
    2,815sqft
    Single Family Residence
    Built in 1981
    0.3 Acres Lot
    $568,900 Zestimate®
    $202/sqft
    $2,770 Estimated rent

    Home value

    $568,900

    $506,000 - $637,000

    $2,770/mo

    Zestimate® history
    Loading
    Loading...

    Owner options

    List your home for rent

    $2,770/mo

    Rent Zestimate®

    Find your next renter with Zillow Rental Manager. Plus, with online applications, you can quickly screen prospective tenants – for free.

    Learn more

    $2,770/mo

    Rent Zestimate®

    Refinance and save

    $3,516/mo

    Est. payment

    Refinancing to a lower rate could help reduce your monthly payments and save thousands over the life of the loan.

    See today's rates

    $3,516/mo

    Est. payment

    Explore your selling options

    Work with a Zillow partner agent

    Leverage their expertise and Zillow's premium Showcase listings to get your home seen by more buyers.

    Get started

    List with your own agent

    Get your home in front of millions of buyers by listing it on Zillow.

    Learn how to do it

    Sell it yourself

    Take full control of how buyers see your home on Zillow by listing For Sale by Owner (FSBO).

    List your home

    What's special

    Additional storageCozy fireplaceOne-car garageBeautifully landscaped yardSeparate shower with seatingFourth bedroomStainless steel appliances
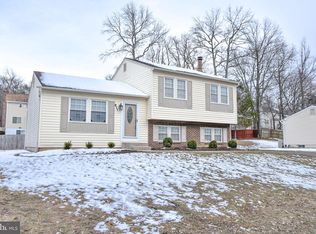
    Seller has set an offer deadline of Saturday January 31st @5pm. Please submit highest & best offer terms. All financing welcome! Welcome to 913 Wrigley Place, a beautifully updated home that truly checks every box. Offering over 2,800 square feet of thoughtfully finished living space, this home blends comfort, style, and functionality—perfect for today’s modern lifestyle. The main level is designed for easy living and features stunning Brazilian Cherry hardwood floors throughout. The spacious primary bedroom is highlighted by two skylights with darkening shades and an updated en-suite bathroom featuring Carrara marble walls and floors, dual vanities, a separate shower with seating, and a jetted soaking tub. Two additional bedrooms share a beautifully appointed hall bath, also finished with Carrara marble, making this layout ideal for families, guests, or home office flexibility. The kitchen serves as the heart of the home, showcasing granite floors and a striking mosaic insert, granite countertops, and stainless steel appliances that include a newly purchased refrigerator —perfect for both everyday living and entertaining. The fully finished lower level adds exceptional versatility with LVP flooring, a cozy fireplace, a fourth bedroom, a full bathroom with granite floors and vanity, and a dedicated laundry room complete with a utility sink. The lower level include a 500 square foot Recreation Room that is ideal for entertaining and currently includes two gaming tables, a dry bar, and a walkout. Outdoor living truly shines with a recently renovated multi-level deck, featuring new premium deck boards and railings, and a beautifully landscaped yard—creating inviting spaces for entertaining or relaxing year-round. A one-car garage, covered carport, and additional storage provide ample room for vehicles, tools, and outdoor equipment. This exceptional home offers something for everyone and won’t last long—schedule your tour today.

    Zillow last checked:

    Listing updated:

    Listed by:

    Dottie Bistransin 443-520-4396,

    Redfin Corp

    Bought with:

    Christian Videla, 675861

    Redfin Corp

    Source: Bright MLS,MLS#: MDPG2189772MLS Logo

    Facts & features

    Interior

    Bedrooms & bathrooms
    • Bedrooms: 4
    • Bathrooms: 3
    • Full bathrooms: 3
    • Main level bathrooms: 2
    • Main level bedrooms: 3
    Basement
    • Area: 748
    Heating
    • Forced Air, Electric
    Cooling
    • Central Air, Electric
    Appliances
    • Included: Electric Water Heater
    Features
    • Basement: Finished
    • Number of fireplaces: 1
    Interior area
    • Total structure area: 3,563
    • Total interior livable area: 2,815 sqft
    • Finished area above ground: 2,815
    • Finished area below ground: 0

    Property

    Parking
    • Total spaces: 1
    • Parking features: Garage Faces Front, Attached, Driveway
    • Attached garage spaces: 1
    • Has uncovered spaces: Yes
    Accessibility
    • Accessibility features: None
    Features
    • Levels: Two
    • Stories: 2
    • Pool features: None
    Lot
    • Size: 0.30 Acres
    Details
    • Additional structures: Above Grade, Below Grade
    • Parcel number: 17050409342
    • Zoning: RSF95
    • Special conditions: Standard

    Construction

    Type & style
    • Home type: SingleFamily
    • Architectural style: Raised Ranch/Rambler
    • Property subtype: Single Family Residence
    Materials
    • Frame
    • Foundation: Other
    Condition
    • New construction: No
    • Year built: 1981

    Utilities & green energy

    • Sewer: Public Sewer
    • Water: Public

    Community & neighborhood

    Location
    • Region: Fort Washington
    • Subdivision: Tantallon South

    Other

    Other facts
    • Listing agreement: Exclusive Right To Sell
    • Ownership: Fee Simple

    Price history

    DateEventPrice
    2/17/2026Sold$570,000+3.6%$202/sqft
    Source: Bright MLS #MDPG2189772 Report a problem
    2/2/2026Pending sale$550,000$195/sqft
    Source: Bright MLS #MDPG2189772 Report a problem
    1/28/2026Listed for sale$550,000$195/sqft
    Source: Bright MLS #MDPG2189772 Report a problem
    4/13/2023Listing removed--
    Source: Zillow Rentals Report a problem
    4/10/2023Listed for rent$3,150+18.9%$1/sqft
    Source: Zillow Rentals Report a problem
    5/2/2020Listing removed$2,650$1/sqft
    Source: Keller Williams Realty Alexandria Old Town #MDPG564470 Report a problem
    4/23/2020Listed for rent$2,650+20.5%$1/sqft
    Source: KW Metro Center #MDPG564470 Report a problem
    9/8/2018Listing removed$2,200$1/sqft
    Source: Taylor Properties #1002242566 Report a problem
    8/15/2018Listed for rent$2,200$1/sqft
    Source: Taylor Properties #1002242566 Report a problem

    Public tax history

    YearProperty taxesTax assessment
    2025$5,897 +54.8%$369,967 +8%
    2024$3,810 +2.2%$342,600 +2.2%
    2023$3,729 -2.1%$335,367 -2.1%
    2022$3,810 +6.8%$342,600 +6.8%
    2021$3,568 +4.7%$320,900 +4.7%
    2020$3,408 -17.4%$306,433 +10.4%
    2019$4,124 $277,500
    2018$4,124 +10.2%$277,500 +10.2%
    2017$3,742 -17.5%$251,800 +11.4%
    2016$4,535 $226,100 +12.8%
    2015$4,535 $200,400
    2014$4,535 $200,400
    2013-- $200,400 -25.4%
    2012-- $268,700
    2011-- $268,700
    2010-- $268,700 -26%
    2009-- $363,220 +13.8%
    2008-- $319,126 +16%
    2007-- $275,033 +19.1%
    2006-- $230,940 +14.3%
    2005-- $202,060 +16.7%
    2004-- $173,180 +20%
    2003-- $144,300
    2002-- $144,300 +3.1%
    2001-- $139,993

    Find assessor info on the county website

    Neighborhood: 20744

    Nearby schools

    GreatSchools rating
    Schools provided by the listing agent
    • District: Prince George's County Public Schools

    Source: Bright MLS. This data may not be complete. We recommend contacting the local school district to confirm school assignments for this home.

    Get a cash offer in 3 minutes
    Find out how much your home could sell for in as little as 3 minutes with a no-obligation cash offer.
    Estimated market value
    $568,900
    Get a cash offer in 3 minutes
    Find out how much your home could sell for in as little as 3 minutes with a no-obligation cash offer.
    Estimated market value
    $568,900