***OPEN HOUSE SUNDAY, SEPTEMBER 6th, 12–2 PM*** Bring your vision to this single-story brick home in an established Forney neighborhood with no HOA and current assignment to Forney High School! Offering 1,879+- square feet on a 0.201-acre lot, this three-bedroom, two-bath home is ready for updates and personal touches, with the price reflecting its current condition. The split-bedroom floor plan includes two dining areas, decorative glass accents and distinctive ceiling details throughout. The large kitchen features abundant cabinetry, an island with built-in storage and cooktop, wall oven, microwave and dishwasher. The spacious family room offers a fireplace, raised ceiling, recessed lighting and plenty of natural light. The primary suite features an impressive tray ceiling, walk-in closet, bath with separate tub and shower, and a private exterior door providing direct access to the covered, screened back patio with a gas line for a BBQ grill! Additional highlights include a full-size utility room with built-in storage, front-facing double single doors, and a large fenced backyard. A rear alley provides added separation behind the property. This charming brick home offers generous living space, substantial parking and an exciting opportunity to make it your own. Buyer and buyer’s agent to verify schools, measurements and property information.
Pending
$239,900
913 York St, Forney, TX 75126
3beds
1,879sqft
Single Family Residence
Built in 1994
8,755 Square Feet Lot
$234,100 Zestimate®
$128/sqft
$-- HOA
What's special
Single-story brick homeRecessed lightingDistinctive ceiling details throughoutCharming brick homeThree-bedroom two-bath homeSpacious family roomGenerous living space
- 26 days
- 623
- 54
Likely to sell faster than
Zillow last checked:
Listing updated:
Listed by:
Jesse Vasquez 0582176 972-564-8800,
Malone and Associates RE 972-564-8800
Source: NTREIS,MLS#: 21378074
Facts & features
Interior
Bedrooms & bathrooms
- Bedrooms: 3
- Bathrooms: 2
- Full bathrooms: 2
Primary bedroom
- Level: First
- Dimensions: 14 x 16
Dining room
- Level: First
- Dimensions: 10 x 11
Kitchen
- Level: First
- Dimensions: 15 x 12
Living room
- Level: First
- Dimensions: 14 x 17
Utility room
- Level: First
- Dimensions: 10 x 8
Heating
- Central
Cooling
- Central Air
Appliances
- Included: Dishwasher, Microwave
- Laundry: Laundry in Utility Room
Features
- Kitchen Island, Vaulted Ceiling(s)
- Flooring: Carpet, Ceramic Tile
- Has basement: No
- Number of fireplaces: 1
- Fireplace features: Living Room
Interior area
- Total interior livable area: 1,879 sqft
Video & virtual tour
Property
Parking
- Total spaces: 3
- Parking features: Door-Multi, Door-Single, Driveway, Garage Faces Front, Garage
- Attached garage spaces: 3
Features
- Levels: One
- Stories: 1
- Patio & porch: Covered
- Exterior features: Private Yard
- Pool features: None
- Fencing: Back Yard,Fenced,Wood
Lot
- Size: 8,755 Square Feet
Details
- Parcel number: 25343
Construction
Type & style
- Home type: SingleFamily
- Architectural style: Detached
- Property subtype: Single Family Residence
Materials
- Brick
- Foundation: Slab
- Roof: Composition
Condition
- Resale
- Year built: 1994
Utilities & green energy
- Sewer: Public Sewer
- Utilities for property: Cable Available, Electricity Available, Sewer Available
Community & HOA
Community
- Subdivision: Heritage Hill 4
HOA
- Has HOA: No
Location
- Region: Forney
Financial & listing details
- Price per square foot: $128/sqft
- Tax assessed value: $307,703
- Annual tax amount: $6,378
- Date on market: 9/4/2026
- Cumulative days on market: 27 days
- Listing terms: Cash,Conventional,FHA
- Exclusions: No disclosures available or required. Ask for seller name before sending offer please. Please allow 24-48 business hours for a response to offers.
Estimated market value
$234,100
$222,000 - $246,000
$2,048/mo
Price history
| Date | Event | Price |
|---|---|---|
| 9/18/2026 | Pending sale | $239,900$128/sqft |
Source: NTREIS #21378074 Report a problem | ||
| 9/4/2026 | Listed for sale | $239,900$128/sqft |
Source: NTREIS #21378074 Report a problem | ||
| 10/1/1994 | Sold | -- |
Source: Agent Provided Report a problem | ||
Public tax history
| Year | Property taxes | Tax assessment |
|---|---|---|
| 2025 | $1,511 | $307,703 +9.6% |
| 2024 | $1,511 -47.3% | $280,839 +3.1% |
| 2023 | $2,865 | $272,301 +10% |
| 2022 | $2,865 | $247,546 +10% |
| 2021 | $2,865 | $225,042 +10% |
| 2020 | $2,865 | $204,584 +10% |
| 2019 | -- | $185,985 +10% |
| 2018 | $2,865 | $169,077 -7.3% |
| 2017 | $2,865 | $182,480 +25.4% |
| 2016 | $2,865 -12.1% | $145,470 +14.5% |
| 2015 | $3,260 | $127,030 +3.3% |
| 2014 | $3,260 | $122,930 -0.1% |
| 2013 | -- | $123,110 -1.9% |
| 2012 | -- | $125,450 -1% |
| 2011 | -- | $126,700 -1.9% |
| 2010 | -- | $129,210 -1% |
| 2009 | -- | $130,470 |
| 2008 | -- | $130,470 -4.6% |
| 2007 | -- | $136,730 +2.8% |
| 2006 | -- | $133,030 +2% |
| 2005 | -- | $130,470 -4.4% |
| 2004 | -- | $136,520 +0% |
| 2003 | -- | $136,510 |
| 2002 | -- | -- |
| 2001 | -- | $130,570 |
| 2000 | -- | $130,570 |
Find assessor info on the county website
Monthly payment
Est. payment
Payment breakdown
Explore the cost of this home by adjusting the details. Changes won't be saved.Climate risks
Neighborhood: Heritage Hills
Nearby schools
Schools provided by the listing agent
- Elementary: Criswell,Forney
- Middle: Warren
- High: Forney
- District: Forney ISD
Source: NTREIS. This data may not be complete. We recommend contacting the local school district to confirm school assignments for this home.
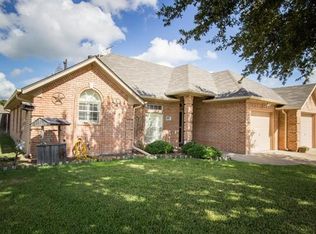
Similar homes
- $235,0004 bd2 ba2.1k sqft719 Bowie St, Forney, TX 75126For Sale
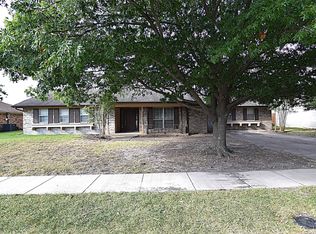 MLS ID #21361849, Angie Linn. NTREIS
 - $274,0003 bd2 ba1.5k sqft226 Starlight Dr, Forney, TX 75126For Sale
 MLS ID #21371614, Carrie Mcdonald. NTREIS
 - $252,0003 bd2 ba1.7k sqft2029 Wellington Point, Heartland, TX 75126For Sale
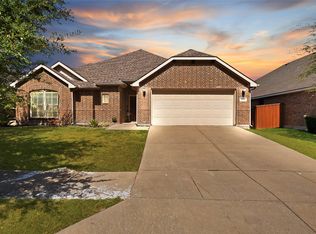 MLS ID #21387197, Raina Gresham. NTREIS
 - $215,0003 bd2 ba1.7k sqft1027 Shackelford Ln, Forney, TX 75126For Sale
 MLS ID #21335345, Chase Gu. NTREIS
