Now offered at an improved price—$15K reduction! Take advantage of this compelling opportunity plus a special financing incentive. Qualified buyers may be eligible for a lender-paid 2-1 temporary interest rate buydown when financing through the preferred lender—potentially reducing monthly payments for the first two years. Buyer must qualify; terms, rates, and program availability are subject to lender approval and may change without notice.
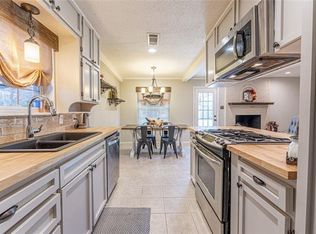
Step inside to a home that feels welcoming from the moment you enter, featuring a bright, open layout designed for comfortable everyday living. The updated kitchen is the heart of the home, showcasing brand new marble-look LVP flooring, granite countertops, stainless appliances that convey, and an oversized butcher block island with seating—perfect for gathering, meal prep, and entertaining. The seamless flow between the kitchen, living, and dining areas keeps everything connected.
A flexible floor plan offers a spacious added bedroom with a private ensuite bath—ideal for guests, multigenerational living, or a dedicated work-from-home space. Generously sized secondary bedrooms provide options for fitness, office, or creative use.
Outside, enjoy fresh exterior paint, upgraded landscaping, and an oversized yard with room to create your ideal outdoor setup—whether entertaining, relaxing, or playing. A security system with smart lock and additional cameras will remain for added convenience.
Move-in ready with space, updates, and a newly improved price—this is an opportunity you don’t want to miss.
Sold
Street View
Price Unknown
913 Zelda Dr, Hurst, TX 76053
4beds
1,376sqft
Single Family Residence
Built in 1958
9,016 Square Feet Lot
$269,400 Zestimate®
$--/sqft
$2,139 Estimated rent
Home value
$269,400
$256,000 - $283,000
$2,139/mo
Zestimate® history
Owner options
List your home for rent
$2,139/mo
Rent Zestimate®
Find your next renter with Zillow Rental Manager. Plus, with online applications, you can quickly screen prospective tenants – for free.
$2,139/mo
Rent Zestimate®
Refinance and save
Refinancing to a lower rate could help reduce your monthly payments and save thousands over the life of the loan.
Explore your selling options
Work with a Zillow partner agent
Leverage their expertise and Zillow's premium Showcase listings to get your home seen by more buyers.
Get startedList with your own agent
Get your home in front of millions of buyers by listing it on Zillow.
Learn how to do itSell it yourself
Take full control of how buyers see your home on Zillow by listing For Sale by Owner (FSBO).
List your homeWhat's special
Granite countertopsFlexible floor planStainless appliances that conveyFresh exterior paintUpgraded landscapingGenerously sized secondary bedroomsUpdated kitchen
Zillow last checked:
Listing updated:
Listed by:
Telethia Hurley 0540935 469-868-6124,
Lanee Scott Realtors, LLC 469-868-6124
Bought with:
Samwel Limo, 0797610
Better Homes & Gardens, Winans
Source: NTREIS,MLS#: 21120118
Facts & features
Interior
Bedrooms & bathrooms
- Bedrooms: 4
- Bathrooms: 2
- Full bathrooms: 2
Primary bedroom
- Level: First
- Dimensions: 14 x 11
Bedroom
- Level: First
- Dimensions: 11 x 12
Bedroom
- Level: First
- Dimensions: 11 x 12
Bedroom
- Level: First
- Dimensions: 11 x 13
Living room
- Level: First
- Dimensions: 15 x 16
Heating
- Electric
Cooling
- Central Air
Appliances
- Included: Some Gas Appliances, Dishwasher, Electric Oven, Electric Range, Plumbed For Gas
Features
- Decorative/Designer Lighting Fixtures, Eat-in Kitchen, Granite Counters, Kitchen Island, Open Floorplan, Pantry
- Flooring: Carpet, Luxury Vinyl Plank
- Windows: Window Coverings
- Has basement: No
- Has fireplace: No
Interior area
- Total interior livable area: 1,376 sqft
Property
Parking
- Parking features: Concrete, Driveway
Features
- Levels: One
- Stories: 1
- Pool features: None
- Fencing: Chain Link
Lot
- Size: 9,016 Square Feet
Details
- Parcel number: 01050249
Construction
Type & style
- Home type: SingleFamily
- Architectural style: Ranch,Detached
- Property subtype: Single Family Residence
Materials
- Brick
- Foundation: Pillar/Post/Pier
- Roof: Composition
Condition
- Year built: 1958
Utilities & green energy
- Sewer: Public Sewer
- Water: Public
- Utilities for property: Cable Available, Electricity Connected, Natural Gas Available, Sewer Available, Separate Meters, Water Available
Community & HOA
Community
- Subdivision: Glenn View Add
HOA
- Has HOA: No
Location
- Region: Hurst
Financial & listing details
- Tax assessed value: $159,663
- Annual tax amount: $5,260
- Date on market: 11/28/2025
- Cumulative days on market: 130 days
- Listing terms: Cash,Conventional,FHA,VA Loan
- Road surface type: Asphalt
Price history
| Date | Event | Price |
|---|---|---|
| 5/8/2026 | Sold | -- |
Source: NTREIS #21120118 Report a problem | ||
| 4/15/2026 | Pending sale | $274,900$200/sqft |
Source: NTREIS #21120118 Report a problem | ||
| 4/7/2026 | Contingent | $274,900$200/sqft |
Source: NTREIS #21120118 Report a problem | ||
| 4/2/2026 | Price change | $274,900-5.2%$200/sqft |
Source: NTREIS #21120118 Report a problem | ||
| 3/3/2026 | Price change | $289,900-3.3%$211/sqft |
Source: NTREIS #21120118 Report a problem | ||
| 1/28/2026 | Price change | $299,900-1.6%$218/sqft |
Source: NTREIS #21120118 Report a problem | ||
| 12/13/2025 | Price change | $304,900-1.6%$222/sqft |
Source: NTREIS #21120118 Report a problem | ||
| 11/28/2025 | Listed for sale | $309,900-1.6%$225/sqft |
Source: NTREIS #21120118 Report a problem | ||
| 12/30/2022 | Sold | -- |
Source: NTREIS #20220989 Report a problem | ||
| 12/24/2022 | Pending sale | $315,000$229/sqft |
Source: NTREIS #20220989 Report a problem | ||
| 12/16/2022 | Contingent | $315,000$229/sqft |
Source: NTREIS #20220989 Report a problem | ||
| 12/10/2022 | Listed for sale | $315,000$229/sqft |
Source: NTREIS #20220989 Report a problem | ||
Public tax history
| Year | Property taxes | Tax assessment |
|---|---|---|
| 2025 | $1,555 -58.5% | $159,663 -38% |
| 2024 | $3,742 -29.1% | $257,521 -2.3% |
| 2023 | $5,279 | $263,482 +74.9% |
| 2022 | -- | $150,639 +18.9% |
| 2021 | $444 +5.7% | $126,653 +17.9% |
| 2020 | $420 +2.9% | $107,401 -1.2% |
| 2019 | $408 +5.4% | $108,738 +17.1% |
| 2018 | $387 +7.4% | $92,883 +8.8% |
| 2017 | $361 +11.7% | $85,374 +6.6% |
| 2016 | $323 +22.2% | $80,057 +14.2% |
| 2015 | $264 | $70,100 |
| 2014 | $264 | $70,100 |
| 2013 | -- | $70,100 -0.4% |
| 2012 | -- | $70,400 |
| 2011 | -- | $70,400 -13.2% |
| 2010 | -- | $81,100 -8.8% |
| 2009 | -- | $88,900 -2.6% |
| 2008 | -- | $91,300 +8.2% |
| 2007 | -- | $84,400 |
| 2006 | -- | $84,400 |
| 2005 | -- | $84,400 |
| 2004 | -- | $84,400 +13.1% |
| 2003 | -- | $74,600 +4.2% |
| 2002 | -- | $71,600 +7.2% |
| 2001 | -- | $66,800 +6.9% |
| 2000 | -- | $62,500 |
Find assessor info on the county website
Neighborhood: Glenn View
Nearby homes
- $238,1003 bd2 ba1k sqft909 Zelda Dr, Hurst, TX 76053Off Market
- $217,8003 bd1 ba1.1k sqft917 Zelda Dr, Hurst, TX 76053Off Market
- $239,9003 bd2 ba1k sqft921 Zelda Dr, Hurst, TX 76053Off Market
- $266,9003 bd2 ba1.6k sqft916 Madrid Ct, Hurst, TX 76053Off Market
- $253,1003 bd1 ba1.1k sqft905 Zelda Dr, Hurst, TX 76053Off Market
- $247,0003 bd2 ba1.3k sqft920 Madrid Ct, Hurst, TX 76053Off Market
- $258,3003 bd2 ba1.3k sqft908 Madrid St, Hurst, TX 76053Off Market
- $250,8003 bd2 ba1.5k sqft912 Zelda Dr, Hurst, TX 76053Off Market
Nearby schools
GreatSchools rating
- 7/10Donna Park Elementary SchoolGrades: PK-6Distance: 0.4 mi
- 8/10Bedford Junior High SchoolGrades: 7-9Distance: 2.7 mi
- 7/10Bell High SchoolGrades: 10-12Distance: 2.2 mi
Schools provided by the listing agent
- Elementary: Donna Park
- High: Bell
- District: Hurst-Euless-Bedford ISD
Source: NTREIS. This data may not be complete. We recommend contacting the local school district to confirm school assignments for this home.
Get a cash offer in 3 minutes
Find out how much your home could sell for in as little as 3 minutes with a no-obligation cash offer.
Estimated market value
$269,400
Get a cash offer in 3 minutes
Find out how much your home could sell for in as little as 3 minutes with a no-obligation cash offer.
Estimated market value
$269,400
- Texas
- Tarrant County
- Hurst
- 76053
- Glenn View
- 913 Zelda Dr
