Skip main navigation
Closed
  • $2,800,000

    9130 195th St E, Prior Lake, MN 55372

    5beds
    12,263sqft
    Single Family
    Built in 2001
    10.37 Acres Lot
    $-- Zestimate®
    $228/sqft
    $3,875 Estimated rent

    Home value

    Not available

    Estimated sales range

    Not available

    $3,875/mo

    Zestimate® history
    Loading
    Loading...

    Owner options

    List your home for rent

    $3,875/mo

    Rent Zestimate®

    Find your next renter with Zillow Rental Manager. Plus, with online applications, you can quickly screen prospective tenants – for free.

    Learn more

    $3,875/mo

    Rent Zestimate®

    Refinance and save

    $17,841/mo

    Est. payment

    Refinancing to a lower rate could help reduce your monthly payments and save thousands over the life of the loan.

    See today's rates

    $17,841/mo

    Est. payment

    Explore your selling options

    Work with a Zillow partner agent

    Leverage their expertise and Zillow's premium Showcase listings to get your home seen by more buyers.

    Get started

    List with your own agent

    Get your home in front of millions of buyers by listing it on Zillow.

    Learn how to do it

    Sell it yourself

    Take full control of how buyers see your home on Zillow by listing For Sale by Owner (FSBO).

    List your home

    What's special

    Heated poolTennis courtMeticulous landscapingPrimary suiteFamily roomPaved trailWet bar
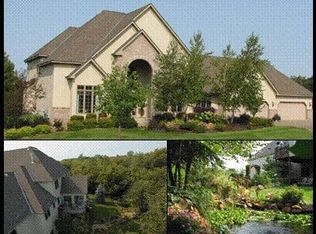
    This remarkable 10-acre property, secured by a gated entrance, offers an idyllic retreat. A picturesque pond & captivating waterfall create an oasis of serenity. The main level showcases re-finished Brazilian Cherry HW floors & 10' ceilings. Main level primary suite. Built-in surround sound throughout. The lower level is an entertainer's dream with family room, theater, wet bar, playroom, craft room, & workout space. Spacious guest house boasts luxury renovations, including a cozy living area with gas fireplace, high ceilings, well-appointed kitchen. Main level offers a ¾ bath and laundry closet. Outdoors, a heated pool, cabanas & stamped concrete patio await. Meticulous landscaping surrounds the pool, & a paved trail offers nature walks. A 7-car detached garage, tennis court, & park area with Rainbow Play Systems provide endless recreation options. Upgrades include new carpet & tile, remodeled bathrooms, a whole-house filtration system, upgraded mechanical systems & so much more!

    Zillow last checked:

    Listing updated:

    Listed by:

    Desrochers Realty Group 612-688-7024,

    eXp Realty

    Bought with:

    Chris North

    Prandium Group Real Estate

    Source: NorthstarMLS as distributed by MLS GRID,MLS#: 6604160MLS Logo

    Facts & features

    Interior

    Bedrooms & bathrooms
    • Bedrooms: 5
    • Bathrooms: 8
    • Full bathrooms: 4
    • 3/4 bathrooms: 2
    • 1/2 bathrooms: 2
    Bedroom
    • Level: Main
    • Area: 272 Square Feet
    • Dimensions: 17 X 16
    Bedroom 2
    • Level: Main
    • Area: 144 Square Feet
    • Dimensions: 12 X 12
    Bedroom 3
    • Level: Main
    • Area: 144 Square Feet
    • Dimensions: 12 X 12
    Bedroom 4
    • Level: Lower
    • Area: 168 Square Feet
    • Dimensions: 14 X 12
    Bedroom 5
    • Level: Lower
    • Area: 225 Square Feet
    • Dimensions: 15 X 15
    Bonus room
    • Level: Lower
    • Area: 209 Square Feet
    • Dimensions: 19 X 11
    Dining room
    • Level: Main
    • Area: 182 Square Feet
    • Dimensions: 14 X 13
    Exercise room
    • Level: Lower
    • Area: 864 Square Feet
    • Dimensions: 32 X 27
    Family room
    • Level: Main
    • Area: 380 Square Feet
    • Dimensions: 20 X 19
    Family room
    • Level: Lower
    • Area: 475 Square Feet
    • Dimensions: 25 X 19
    Other
    • Level: Main
    • Area: 288 Square Feet
    • Dimensions: 18 X 16
    Foyer
    • Level: Main
    • Area: 336 Square Feet
    • Dimensions: 24 X 14
    Other
    • Level: Main
    • Area: 851 Square Feet
    • Dimensions: 37 X 23
    Other
    • Level: Upper
    • Area: 390 Square Feet
    • Dimensions: 26 X 15
    Informal dining room
    • Level: Main
    • Area: 130 Square Feet
    • Dimensions: 13 X 10
    Kitchen
    • Level: Main
    • Area: 352 Square Feet
    • Dimensions: 22 X 16
    Laundry
    • Level: Main
    • Area: 80 Square Feet
    • Dimensions: 10 X 8
    Living room
    • Level: Main
    • Area: 270 Square Feet
    • Dimensions: 18 X 15
    Media room
    • Level: Lower
    • Area: 676 Square Feet
    • Dimensions: 26 X 26
    Mud room
    • Level: Main
    • Area: 165 Square Feet
    • Dimensions: 15 X 11
    Office
    • Level: Main
    • Area: 156 Square Feet
    • Dimensions: 13 X 12
    Play room
    • Level: Lower
    • Area: 176 Square Feet
    • Dimensions: 16 X 11
    Recreation room
    • Level: Lower
    • Area: 600 Square Feet
    • Dimensions: 30 X 20
    Storage
    • Level: Lower
    • Area: 975 Square Feet
    • Dimensions: 39 X 25
    Heating
    • Forced Air
    Cooling
    • Central Air
    Appliances
    • Included: Air-To-Air Exchanger, Central Vacuum, Dishwasher, Disposal, Dryer, Electric Water Heater, Exhaust Fan, Humidifier, Water Filtration System, Water Osmosis System, Microwave, Range, Refrigerator, Stainless Steel Appliance(s), Washer, Water Softener Owned, Wine Cooler
    • Laundry: In Basement, In Garage, Lower Level, Laundry Room, Main Level, Sink
    Features
    • Central Vacuum
    • Basement: Finished,Storage Space,Walk-Out Access
    • Number of fireplaces: 7
    • Fireplace features: Family Room, Gas, Living Room
    Interior area
    • Total structure area: 12,263
    • Total interior livable area: 12,263 sqft
    • Finished area above ground: 6,824
    • Finished area below ground: 5,439

    Property

    Parking
    • Total spaces: 11
    • Parking features: Attached, Detached Garage, Garage Door Opener, Heated Garage, Multiple Garages, Storage, Tandem Garage
    • Attached garage spaces: 11
    • Has uncovered spaces: Yes
    Accessibility
    • Accessibility features: None
    Features
    • Levels: One
    • Stories: 1
    • Patio & porch: Composite Decking, Deck, Patio
    • Has private pool: Yes
    • Pool features: In Ground, Heated, Outdoor Pool
    • Fencing: Chain Link
    Lot
    • Size: 10.37 Acres
    Details
    • Additional structures: Garage(s), Gazebo, Guest House, Sauna, Studio
    • Foundation area: 5439
    • Additional parcels included: 040720020
    • Parcel number: 040720010
    • Zoning description: Residential-Single Family

    Construction

    Type & style
    • Home type: SingleFamily
    • Property subtype: Single Family
    Condition
    • New construction: No
    • Year built: 2001

    Utilities & green energy

    • Gas: Natural Gas
    • Sewer: Holding Tank, Mound Septic, Private Sewer
    • Water: Well

    Community & neighborhood

    Location
    • Region: Prior Lake
    • Subdivision: Subdivisionname Cedarwood Estates

    HOA & financial

    HOA
    • Has HOA: No

    Other

    Other facts
    • Road surface type: Paved

    Price history

    DateEventPrice
    1/3/2025Sold$2,800,000-3.4%$228/sqft
    Source: NorthstarMLS as distributed by MLS GRID #6604160 Report a problem
    11/21/2024Pending sale$2,899,999$236/sqft
    Source: NorthstarMLS as distributed by MLS GRID #6604160 Report a problem
    10/29/2024Price change$2,899,999-3.3%$236/sqft
    Source: NorthstarMLS as distributed by MLS GRID #6604160 Report a problem
    9/18/2024Listed for sale$2,999,900$245/sqft
    Source: NorthstarMLS as distributed by MLS GRID #6604160 Report a problem
    8/30/2024Listing removed$2,999,900$245/sqft
    Source: NorthstarMLS as distributed by MLS GRID #6507743 Report a problem
    8/5/2024Listed for sale$2,999,900$245/sqft
    Source: NorthstarMLS as distributed by MLS GRID #6507743 Report a problem
    7/2/2024Listing removed--
    Source: NorthstarMLS as distributed by MLS GRID #6507743 Report a problem
    5/28/2024Price change$2,999,900-20%$245/sqft
    Source: NorthstarMLS as distributed by MLS GRID #6507743 Report a problem
    3/22/2024Listed for sale$3,750,000$306/sqft
    Source: NorthstarMLS as distributed by MLS GRID #6507743 Report a problem
    3/19/2024Listing removed--
    Source: NorthstarMLS as distributed by MLS GRID #6439134 Report a problem
    2/2/2024Price change$3,750,000-6.3%$306/sqft
    Source: NorthstarMLS as distributed by MLS GRID #6439134 Report a problem
    9/26/2023Listed for sale$4,000,000+100%$326/sqft
    Source: NorthstarMLS as distributed by MLS GRID #6439134 Report a problem
    2/28/2022Sold$2,000,000+0.3%$163/sqft
    Source: NorthstarMLS as distributed by MLS GRID #5733527 Report a problem
    1/19/2022Pending sale$1,995,000$163/sqft
    Source: NorthstarMLS as distributed by MLS GRID #5733527 Report a problem
    1/8/2022Listed for sale$1,995,000$163/sqft
    Source: NorthstarMLS as distributed by MLS GRID #5733527 Report a problem
    6/3/2021Listing removed--
    Source: NorthstarMLS as distributed by MLS GRID #5733527 Report a problem
    5/10/2021Price change$1,995,000-9.3%$163/sqft
    Source: NorthstarMLS as distributed by MLS GRID #5733527 Report a problem
    4/14/2021Listed for sale$2,199,999+69.2%$179/sqft
    Source: NorthstarMLS as distributed by MLS GRID #5733527 Report a problem
    10/25/2018Sold$1,300,000-13.3%$106/sqft
    Source: NorthstarMLS as distributed by MLS GRID #4855813 Report a problem
    10/15/2018Pending sale$1,499,900$122/sqft
    Source: Coldwell Banker Burnet - Edina Regional #4855813 Report a problem
    6/19/2018Price change$1,499,900-21.1%$122/sqft
    Source: Coldwell Banker Burnet - Edina Regional #4855813 Report a problem
    7/19/2017Price change$1,899,900-13.6%$155/sqft
    Source: Coldwell Banker Burnet - Edina Regional #4855813 Report a problem
    6/1/2016Listed for sale$2,200,000+5%$179/sqft
    Source: Coldwell Banker Burnet - Edina Regional #4855813 Report a problem
    3/10/2016Listing removed$2,095,000$171/sqft
    Source: Lakes Sotheby's International Realty #4653600 Report a problem
    10/13/2015Price change$2,095,000-16%$171/sqft
    Source: Lakes Sotheby's International Realty #4653600 Report a problem
    6/3/2015Price change$2,495,000-10.7%$203/sqft
    Source: Lakes Sotheby's International Realty #4653600 Report a problem
    10/31/2014Listed for sale$2,795,000+916.4%$228/sqft
    Source: Lakes Sotheby's International Realty #4504962 Report a problem
    11/7/2001Sold$275,000$22/sqft
    Source: Agent Provided Report a problem

    Public tax history

    YearProperty taxesTax assessment
    2014$11,510 --
    2013-- $2,366,800
    2012-- $2,366,800 -5.9%
    2011$31,404 +4.2%$2,513,900 -8.3%
    2010$30,152 -7.3%$2,741,600 -9.2%
    2009$32,518 +1.4%$3,020,500
    2008$32,076 +3.3%--
    2007$31,054 +5.6%--
    2006$29,420 +7.2%--
    2005$27,434 -2.2%--
    2004$28,040 +1269.1%--
    2003$2,048 +292.3%--
    2002$522 --

    Find assessor info on the county website

    Neighborhood: 55372

    Nearby schools

    GreatSchools rating