NEW LOWER PRICE: Beautifully updated 2BR/2BA/2CG Gormay model in the highly desirable 55+ Mainlands community. This spacious 1,776 sq ft home features an open floor plan with a remodeled chef’s kitchen offering soft-close cabinetry, new stainless steel double sink, recessed lighting, two oversized pantries, and a roll-out island with additional storage. The enlarged pass-through and counter bar create the perfect space for entertaining. Both bathrooms have been tastefully renovated with updated vanities, tile flooring, lighting, and fixtures. The primary suite includes a walk-in shower and large walk-in closet. Additional highlights include updated windows with hurricane protection, new window treatments, laminate flooring in main areas, and a versatile bonus room ideal for an office, craft room, or formal dining space. Recent Updates and Improvements Roof replaced (2004), A/C replaced (2018) – serviced annually (last service 10/2025), Hurricane-impact front windows, Hurricane-rated front & side doors, Reinforced/insulated garage door, Hurricane-rated fabric window covers (insurance discount), Garage side door hurricane reinforced, Termite tenting (12/2022) – annual inspection 11/2025, transferable warranty, Water softener (4/2025), Electric panel wired with generator lockout & outlet (2025), Washer & dryer (2022), New stove & microwave (2023), Filtered shower heads. The 2-car garage offers abundant storage, utility sink, and washer/dryer. Monthly maintenance of $415 includes lawn care, irrigation, exterior maintenance, water, sewer, trash, cable, wifi and internet. Located in a golf community with clubhouse, heated pool, shuffleboard, sidewalks, and pet-friendly policies (2 pets, no weight limit). Convenient to beaches, airports, shopping, and dining.
Sold for $370,000
$370,000
9130 34TH WAY N #6, PINELLAS PARK, FL 33782
2beds
1,776sqft
Single Family Residence
Built in 1986
5,580 Square Feet Lot
$369,300 Zestimate®
$208/sqft
$2,644 Estimated rent
Home value
$369,300
$340,000 - $403,000
$2,644/mo
Zestimate® history
Owner options
List your home for rent
$2,644/mo
Rent Zestimate®
Find your next renter with Zillow Rental Manager. Plus, with online applications, you can quickly screen prospective tenants – for free.
$2,644/mo
Rent Zestimate®
Refinance and save
$2,953/mo
Est. payment
Refinancing to a lower rate could help reduce your monthly payments and save thousands over the life of the loan.
$2,953/mo
Est. payment
Explore your selling options
Work with a Zillow partner agent
Leverage their expertise and Zillow's premium Showcase listings to get your home seen by more buyers.
Get startedList with your own agent
Get your home in front of millions of buyers by listing it on Zillow.
Learn how to do itSell it yourself
Take full control of how buyers see your home on Zillow by listing For Sale by Owner (FSBO).
List your homeWhat's special
Heated poolUpdated vanitiesOpen floor planTwo oversized pantriesNew window treatmentsTile flooringRecessed lighting
Zillow last checked:
Listing updated:
Listed by:
Pam Martincic 727-439-7920,
MAINLANDS REAL ESTATE INC 727-576-0101
Bought with:
Catherine Waters, 3271219
FUTURE HOME REALTY INC
Source: Stellar MLS,MLS#: TB8474200 Originating MLS: Suncoast Tampa
Originating MLS: Suncoast Tampa
Facts & features
Interior
Bedrooms & bathrooms
- Bedrooms: 2
- Bathrooms: 2
- Full bathrooms: 2
Rooms
- Room types: Den/Library/Office, Family Room
Primary bedroom
- Features: En Suite Bathroom, Walk-In Closet(s)
- Level: First
- Area: 180 Square Feet
- Dimensions: 12x15
Bedroom 2
- Features: Built-in Closet
- Level: First
- Area: 120 Square Feet
- Dimensions: 12x10
Den
- Features: Ceiling Fan(s)
- Level: First
- Area: 168 Square Feet
- Dimensions: 12x14
Dining room
- Level: First
- Area: 100 Square Feet
- Dimensions: 10x10
Family room
- Features: Ceiling Fan(s)
- Level: First
- Area: 260 Square Feet
- Dimensions: 13x20
Kitchen
- Features: Pantry
- Level: First
- Area: 171 Square Feet
- Dimensions: 9x19
Living room
- Features: Ceiling Fan(s)
- Level: First
- Area: 266 Square Feet
- Dimensions: 14x19
Heating
- Central
Cooling
- Central Air
Appliances
- Included: Dishwasher, Disposal, Dryer, Electric Water Heater, Microwave, Range, Refrigerator, Washer, Water Softener
- Laundry: In Garage
Features
- Ceiling Fan(s), Open Floorplan, Walk-In Closet(s)
- Flooring: Carpet, Laminate, Tile
- Windows: Blinds, Double Pane Windows, Window Treatments, Hurricane Shutters
- Has fireplace: No
Interior area
- Total structure area: 2,275
- Total interior livable area: 1,776 sqft
Property
Parking
- Total spaces: 2
- Parking features: Driveway, Garage Door Opener
- Attached garage spaces: 2
- Has uncovered spaces: Yes
Features
- Levels: One
- Stories: 1
- Patio & porch: Covered, Front Porch
- Exterior features: Sidewalk
- Pool features: Gunite, Heated, In Ground
Lot
- Size: 5,580 Square Feet
- Features: Landscaped
Details
- Parcel number: 223016545731130080
- Special conditions: None
Construction
Type & style
- Home type: SingleFamily
- Architectural style: Ranch
- Property subtype: Single Family Residence
Materials
- Block
- Foundation: Slab
- Roof: Tile
Condition
- New construction: No
- Year built: 1986
Utilities & green energy
- Sewer: Public Sewer
- Water: Public
- Utilities for property: Cable Connected, Sprinkler Recycled, Street Lights
Community & HOA
Community
- Features: Association Recreation - Owned, Buyer Approval Required, Clubhouse, Golf Carts OK, Golf, Pool, Sidewalks
- Pet fee: $0 monthly
- Senior community: Yes
- Subdivision: MAINLANDS OF TAMARAC BY THE GULF UNIT 6 CONDO
HOA
- Has HOA: No
- Amenities included: Golf Course, Maintenance, Pool, Recreation Facilities, Shuffleboard Court
- Services included: Cable TV, Community Pool, Reserve Fund, Internet, Maintenance Structure, Maintenance Grounds, Maintenance Repairs, Manager, Pool Maintenance, Recreational Facilities, Sewer, Trash, Water
- HOA fee: $415 monthly
- HOA name: Tad Johnson
- HOA phone: 727-581-2662
- Second HOA name: Mainlands Master Association
Location
- Region: Pinellas Park
Financial & listing details
- Price per square foot: $208/sqft
- Annual tax amount: $6,700
- Date on market: 2/12/2026
- Cumulative days on market: 237 days
- Listing terms: Cash,Conventional,FHA,VA Loan
- Ownership: Fee Simple
- Total actual rent: 0
- Road surface type: Paved, Asphalt
Price history
| Date | Event | Price |
|---|---|---|
| 4/17/2026 | Sold | $370,000$208/sqft |
Source:  Stellar MLS #TB8474200 Report a problem Stellar MLS #TB8474200 Report a problem | ||
| 3/24/2026 | Pending sale | $370,000$208/sqft |
Source: Stellar MLS #TB8474200 Report a problem | ||
| 3/1/2026 | Price change | $370,000-2.6%$208/sqft |
Source: Stellar MLS #TB8474200 Report a problem | ||
| 2/12/2026 | Listed for sale | $380,000-7.3%$214/sqft |
Source: Stellar MLS #TB8474200 Report a problem | ||
| 1/31/2026 | Listing removed | $410,000$231/sqft |
Source: Stellar MLS #TB8407611 Report a problem | ||
| 11/21/2025 | Price change | $410,000-2.4%$231/sqft |
Source: Stellar MLS #TB8407611 Report a problem | ||
| 9/16/2025 | Price change | $419,900-1.2%$236/sqft |
Source: Stellar MLS #TB8407611 Report a problem | ||
| 8/12/2025 | Price change | $425,000-5.5%$239/sqft |
Source: Stellar MLS #TB8407611 Report a problem | ||
| 7/16/2025 | Price change | $449,900+18.4%$253/sqft |
Source: Stellar MLS #TB8407611 Report a problem | ||
| 12/16/2022 | Pending sale | $380,000$214/sqft |
Source: Stellar MLS #U8180328 Report a problem | ||
| 11/26/2022 | Listed for sale | $380,000$214/sqft |
Source: Stellar MLS #U8180328 Report a problem | ||
| 11/21/2022 | Pending sale | $380,000$214/sqft |
Source: Stellar MLS #U8180328 Report a problem | ||
| 11/6/2022 | Listed for sale | $380,000$214/sqft |
Source: Stellar MLS #U8180328 Report a problem | ||
Public tax history
Tax history is unavailable.
Neighborhood: 33782
Nearby homes
- $370,0002 bd2 ba1.5k sqft9130 34th Way N, Pinellas Park, FL 33782Sold

- $306,9002 bd2 ba1.5k sqft9140 34th Way N, Pinellas Park, FL 33782Off Market
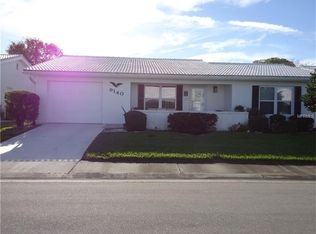
- $319,100-- bd2 ba1.7k sqft9120 34th Way N, Pinellas Park, FL 33782Off Market
- $355,8002 bd2 ba1.7k sqft9125 35th St N, Pinellas Park, FL 33782Off Market

- $337,300-- bd2 ba1.7k sqft9135 35th St N, Pinellas Park, FL 33782Off Market
- $299,6002 bd2 ba1.7k sqft9135 35th St, Pinellas Park, FL 33782Off Market
- $336,600-- bd2 ba1.7k sqft9115 35th St N, Pinellas Park, FL 33782Off Market
- $396,300-- bd2 ba1.7k sqft9145 34th Way N #20, Pinellas Park, FL 33782Off Market
Nearby schools
GreatSchools rating
- 8/10Pinellas Central Elementary SchoolGrades: PK-5Distance: 1.9 mi
- 6/10Fitzgerald Middle SchoolGrades: 6-8Distance: 3.2 mi
- 3/10Pinellas Park High SchoolGrades: 9-12Distance: 3.2 mi
Get a cash offer in 3 minutes
Find out how much your home could sell for in as little as 3 minutes with a no-obligation cash offer.
Estimated market value
$369,300
Get a cash offer in 3 minutes
Find out how much your home could sell for in as little as 3 minutes with a no-obligation cash offer.
Estimated market value
$369,300
- Florida
- Pinellas County
- Pinellas Park
- 33782
- 9130 34TH WAY N Unit 6
Nearby cities
Nearby neighborhoods
Nearby zip codes
Other Pinellas Park Topics
