Skip main navigation
Active
  • Listed by: John L. Scott Bothell • Christine Wong
    $648,000

    9130 45th Avenue SW #B, Seattle, WA 98136

    2beds
    1,390sqft
    : 
    $3,935/mo
    Get pre-qualified
    Townhouse, Single Family Residence
    Built in 2006
    1,263 Square Feet Lot
    $640,900 Zestimate®
    $466/sqft
    $-- HOA

    What's special

    Cozy gas fireplaceLow-maintenance fully fenced patioFreshly painted front exteriorVersatile flex spaceTwo spacious bedroomsAiry vaulted ceilingsDedicated laundry area
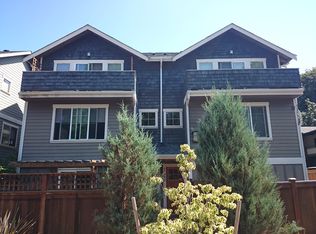
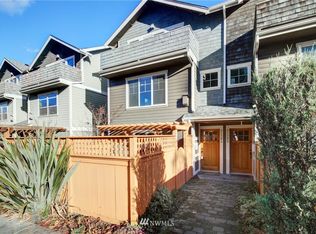
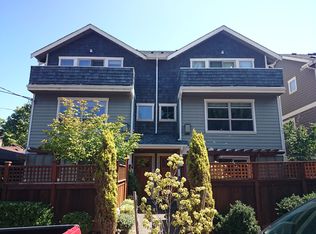
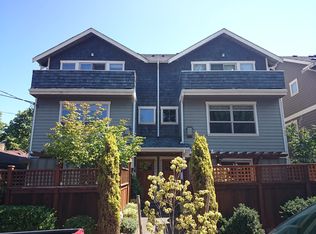
    Experience convenient West Seattle living in this well-situated townhome, ideally located near Lincoln Park, the Fauntleroy Ferry, and popular local businesses. Featuring a freshly painted front exterior, this end-unit townhome offers 1,390sq ft of functional living space with no HOA, this end-unit townhome shares only one wall, providing excellent privacy. The main level is tailored for easy everyday living and entertaining, featuring an open living and dining area anchored by a cozy gas fireplace, a powder room, and a seamless flow into the kitchen. Upstairs, the layout offers a quiet retreat with a dedicated laundry area and two spacious bedrooms showcasing airy vaulted ceilings. The lower level includes a versatile flex space that opens directly to a low-maintenance, fully fenced patio. Additionally, the property features the notable premium of a 1-car attached garage accessed via a private alley - and garage door opener/motor newly has been newly replaced. Commuting is straightforward with nearby transit routes for an easy trip into the heart of West Seattle, downtown, or stadium sporting events. On weekends, enjoy being steps away from the Thistle Steps and scenic trails of Lincoln Park. Exceptional convenience and classic PNW comfort await! *Home is vacant w/some photos virtually staged.*
    39 days
    |
    530
    |
    38
    |

    Zillow last checked:

    Listing updated:

    Listed by:

    Christine Wong,

    John L. Scott Bothell

    Source: NWMLS as distributed by MLS GRID,MLS#: 2542232MLS Logo

      Facts & features

      Interior

      Bedrooms & bathrooms
      • Bedrooms: 2
      • Bathrooms: 2
      • Full bathrooms: 1
      • 1/2 bathrooms: 1
      • Main level bathrooms: 1
      Bedroom
      • Level: Second
      Bedroom
      • Level: Second
      Bathroom full
      • Level: Second
      Other
      • Level: Main
      Den office
      • Level: Lower
      Entry hall
      • Level: Lower
      Kitchen with eating space
      • Level: Main
      Living room
      • Level: Main
      Heating
      • Fireplace, Radiant, Natural Gas
      Cooling
      • None
      Appliances
      • Included: Dishwasher, Disposal, Dryer, Microwave, Refrigerator, Stove(s)/Range(s), Washer, Dishwasher(s), Dryer(s), Garbage Disposal, Microwave(s), Refrigerator(s), Washer(s)
      Features
      • Flooring: Ceramic Tile, Concrete, Hardwood, Carpet
      • Basement: None
      • Number of fireplaces: 1
      • Fireplace features: Gas, Main Level: 1, Fireplace
      Interior area
      • Total structure area: 1,390
      • Total interior livable area: 1,390 sqft

      Property

      Parking
      • Total spaces: 1
      • Parking features: Attached Garage
      • Has attached garage: Yes
      • Covered spaces: 1
      Features
      • Levels: Multi/Split
      • Entry location: Lower
      • Patio & porch: Fireplace
      • Has view: Yes
      • View description: Territorial
      Lot
      • Size: 1,263 Square Feet
      • Features: Curbs, Paved, Sidewalk, Deck, Fenced-Fully, Gas Available, High Speed Internet, Patio
      • Topography: Level
      Details
      • Parcel number: 2488200460
      • Special conditions: Standard

      Construction

      Type & style
      • Home type: Townhouse
      • Architectural style: Townhouse
      • Property subtype: Townhouse, Single Family Residence
      Materials
      • Wood Siding, Wood Products
      • Foundation: Slab
      • Roof: Composition
      Condition
      • Year built: 2006

      Utilities & green energy

      • Electric: Company: Seattle City Light
      • Sewer: Sewer Connected, Company: Seattle Public Utilities
      • Water: Public, Company: Seattle Public Utilities
      • Utilities for property: Xfinity, Xfinity

      Community & HOA

      Community
      • Subdivision: Fauntleroy
      Location
      • Region: Seattle

      Financial & listing details

      • Price per square foot: $466/sqft
      • Annual tax amount: $6,838
      • Date on market: 7/7/2026
      • Cumulative days on market: 41 days
      • Listing terms: Conventional
      • Inclusions: Dishwasher(s), Dryer(s), Garbage Disposal, Microwave(s), Refrigerator(s), Stove(s)/Range(s), Washer(s)

        Estimated market value

        $640,900

        $609,000 - $673,000

        $2,950/mo

        Price history

        DateEventPrice
        7/8/2026Listed for sale$648,000+75.1%$466/sqft
        Source: NWMLS as distributed by MLS GRID #2542232 Report a problem
        7/16/2009Sold$370,000$266/sqft
        Source: NWMLS as distributed by MLS GRID #29043229 Report a problem

        Public tax history

        Tax history is unavailable.

        Monthly payment

        Est. payment

        Payment breakdown

        Explore the cost of this home by adjusting the details. Changes won't be saved.
        All calculations are estimates and provided by Zillow, Inc. for informational purposes only. Actual amounts may vary.
        HOA fees may include property taxes on listings classified as Co-Ops. Contact the listing agent and/or owner for fee details.
        See how much you could borrow to make a competitive offer.

        Climate risks

        Neighborhood: Fauntleroy

        Getting around

        49 / 100
        Car-Dependent
        42 / 100
        Some Transit
        23 / 100
        Somewhat Bikeable

        Nearby schools

        GreatSchools rating

        A local agent can set up tours, give advice and negotiate with sellers.

        Browse local experts

        Similar homes