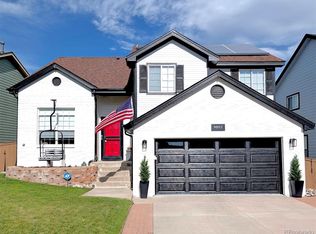
Step into this remodeled home where modern style, generous living spaces, and an abundance of natural light come together beautifully. This remodeled 5-bedroom, 4-bath residence offers a bright, polished interior and added tranquility, backing to open space. Beautifully redesigned kitchen with crisp white cabinetry, quartz countertops, new appliances, gas stove, and contemporary finishes. Expansive windows bring sunlight into the home throughout the day, while new light-toned engineered flooring, fresh interior paint, and updated lighting create a clean and timeless aesthetic. Designed with both everyday living and entertaining in mind, the main level features formal living and dining rooms along with a spacious family room centered around a striking gas fireplace with an updated tile surround and elegant mantel. The primary suite comes with a generous walk-in closet and a beautifully 5 piece remodeled bath with a freestanding soaking tub. The finished basement expands the home’s versatility with two additional bedrooms and a full bath—ideal for guests, extended family, a home office, or recreation space. Outside, a large deck provides the perfect setting for morning coffee, summer gatherings, or quiet evenings overlooking the open space beyond. Fresh exterior paint completes the home’s polished appearance. Bright, beautifully updated, and designed with space to live, gather, and unwind—this is a home that feels special from the moment you walk in.
For sale
Price cut: $5K (8/14)
$745,000
9130 Anasazi Indian Trail, Highlands Ranch, CO 80129
5beds
2,662sqft
Single Family Residence
Built in 1997
6,621 Square Feet Lot
$-- Zestimate®
$280/sqft
$58/mo HOA
What's special
- 42 days
- 783
- 79
Zillow last checked:
Listing updated:
Listed by:
Magali Fredrick 303-810-6761 Magali.Fredrick@gmail.com,
HomeSmart
Source: REcolorado as distributed by MLS GRID,MLS#: 2220004
Facts & features
Interior
Bedrooms & bathrooms
- Bedrooms: 5
- Bathrooms: 4
- Full bathrooms: 2
- 3/4 bathrooms: 1
- 1/2 bathrooms: 1
- Main level bathrooms: 1
Bedroom
- Features: Primary Suite
- Level: Upper
Bedroom
- Level: Upper
Bedroom
- Level: Upper
Bedroom
- Level: Basement
Bedroom
- Level: Basement
Bathroom
- Level: Main
Bathroom
- Description: Stand Alone Tub And Shower-Remodeled
- Features: Primary Suite
- Level: Upper
Bathroom
- Level: Upper
Bathroom
- Level: Basement
Dining room
- Level: Main
Family room
- Level: Main
Kitchen
- Level: Main
Laundry
- Level: Main
Living room
- Level: Main
Heating
- Forced Air
Cooling
- Central Air
Appliances
- Included: Dishwasher, Microwave, Range, Refrigerator, Washer
Features
- Eat-in Kitchen, Five Piece Bath, High Ceilings, Kitchen Island, Open Floorplan, Quartz Counters, Smoke Free
- Flooring: Carpet, Laminate, Tile
- Basement: Finished,Partial
- Number of fireplaces: 1
- Fireplace features: Family Room
Interior area
- Total structure area: 2,662
- Total interior livable area: 2,662 sqft
- Finished area above ground: 1,975
- Finished area below ground: 625
Property
Parking
- Total spaces: 4
- Parking features: Concrete
- Attached garage spaces: 2
- Details: Off Street Spaces: 2
Features
- Levels: Two
- Stories: 2
- Patio & porch: Deck
- Exterior features: Barbecue, Private Yard
- Fencing: Full
Lot
- Size: 6,621 Square Feet
- Features: Landscaped, Level, Open Space
Details
- Parcel number: R0384284
- Zoning: PDU
- Special conditions: Standard
Construction
Type & style
- Home type: SingleFamily
- Architectural style: Traditional
- Property subtype: Single Family Residence
Materials
- Brick, Frame, Wood Siding
- Roof: Spanish Tile
Condition
- Updated/Remodeled
- Year built: 1997
Utilities & green energy
- Sewer: Public Sewer
- Water: Public
Community & HOA
Community
- Subdivision: Highlands Ranch
HOA
- Has HOA: Yes
- Amenities included: Fitness Center, Park, Playground, Pool, Sauna, Spa/Hot Tub, Tennis Court(s), Trail(s)
- Services included: Maintenance Grounds
- HOA fee: $174 quarterly
- HOA name: Highlands Ranch Community Association
- HOA phone: 303-791-8958
Location
- Region: Highlands Ranch
Financial & listing details
- Price per square foot: $280/sqft
- Tax assessed value: $678,582
- Annual tax amount: $4,438
- Date on market: 7/23/2026
- Listing terms: Cash,Conventional,FHA,VA Loan
- Exclusions: Staging And Personal Property
- Ownership: Individual
- Road surface type: Paved
Estimated market value
Not available
Estimated sales range
Not available
Not available
Price history
| Date | Event | Price |
|---|---|---|
| 8/14/2026 | Price change | $745,000-0.7%$280/sqft |
Source:  REcolorado as distributed by MLS GRID #2220004 Report a problem REcolorado as distributed by MLS GRID #2220004 Report a problem | ||
| 7/23/2026 | Listed for sale | $750,000+35.1%$282/sqft |
Source: REcolorado as distributed by MLS GRID #2220004 Report a problem | ||
| 5/29/2026 | Sold | $555,000+146.8%$208/sqft |
Source: Public Record Report a problem | ||
| 2/24/2017 | Listing removed | $1,770$1/sqft |
Source: Zillow Rental Manager Report a problem | ||
| 2/20/2017 | Listed for rent | $1,770$1/sqft |
Source: Zillow Rental Manager Report a problem | ||
| 10/28/1999 | Sold | $224,900+26.1%$84/sqft |
Source: Public Record Report a problem | ||
| 9/30/1997 | Sold | $178,304$67/sqft |
Source: Public Record Report a problem | ||
Public tax history
| Year | Property taxes | Tax assessment |
|---|---|---|
| 2025 | $3,914 +0.2% | $42,410 -6.2% |
| 2024 | $3,907 +37.5% | $45,220 -1% |
| 2023 | $2,841 -3.8% | $45,660 +46.8% |
| 2022 | $2,955 | $31,100 -2.8% |
| 2021 | -- | $31,990 +1.6% |
| 2020 | $2,921 +11.4% | $31,490 |
| 2019 | $2,622 | $31,490 +13.5% |
| 2018 | $2,622 +9.8% | $27,740 |
| 2017 | $2,387 +8.6% | $27,740 +10.7% |
| 2016 | $2,197 -2.1% | $25,060 |
| 2015 | $2,244 +12.3% | $25,060 +21.5% |
| 2014 | $1,999 | $20,620 |
| 2013 | -- | $20,620 -4% |
| 2012 | -- | $21,480 |
| 2011 | -- | $21,480 -8.6% |
| 2010 | -- | $23,490 +2.8% |
| 2009 | $1,095 | $22,860 |
| 2008 | -- | $22,860 +8.1% |
| 2007 | -- | $21,150 |
| 2006 | $2,023 +7.8% | $21,150 +7.8% |
| 2004 | $1,877 -30.9% | $19,620 +0.5% |
| 2003 | $2,718 | $19,530 |
| 2002 | -- | $19,530 +15.1% |
| 2001 | $1,678 -2.3% | $16,970 +0% |
| 2000 | $1,718 | $16,968 |
Find assessor info on the county website
Monthly payment
Est. payment
Payment breakdown
Explore the cost of this home by adjusting the details. Changes won't be saved.Climate risks
Neighborhood: 80129
Nearby schools
Schools provided by the listing agent
- Elementary: Eldorado
- Middle: Ranch View
- High: Thunderridge
- District: Douglas RE-1
Source: REcolorado as distributed by MLS GRID. This data may not be complete. We recommend contacting the local school district to confirm school assignments for this home.
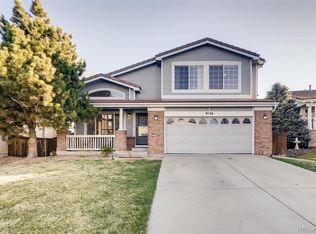
- $708,1004 bd3 ba2.6k sqft9136 Anasazi Indian Trl, Highlands Ranch, CO 80129Off Market
- $657,1003 bd3 ba2.6k sqft9128 Anasazi Indian Trl, Highlands Ranch, CO 80129Off Market

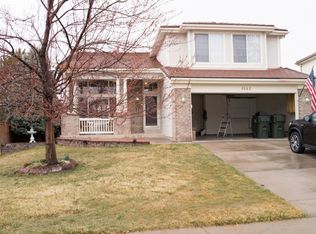
- $651,3003 bd3 ba2k sqft9142 Anasazi Indian Trl, Highlands Ranch, CO 80129Off Market
- $694,5004 bd4 ba2.4k sqft9118 Anasazi Indian Trl, Highlands Ranch, CO 80129Off Market
Similar homes
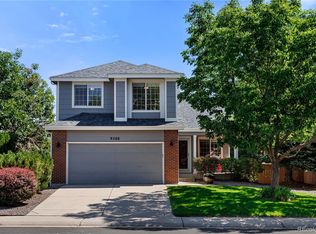
- $700,0005 bd4 ba2.8k sqft9588 High Cliffe Street, Highlands Ranch, CO 80129For Sale
 MLS ID #5519568, Brian Grimm, Luxe Living. REcolorado as distributed by MLS GRID
 - $724,0004 bd3 ba2.5k sqft10015 Silver Maple Road, Highlands Ranch, CO 80129For Sale
 MLS ID #5696198, Julie Reddington, Compass - Denver. REcolorado as distributed by MLS GRID
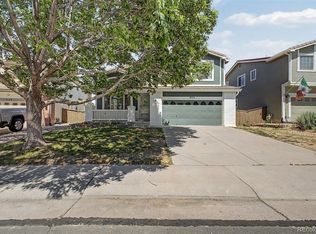
 - $639,9003 bd3 ba2.6k sqft9154 Anasazi Indian Trail, Littleton, CO 80129For Sale
 MLS ID #7259098, Brittany Sanderlin, Real Broker, LLC DBA Real. REcolorado as distributed by MLS GRID
 - $689,5004 bd4 ba2.5k sqft9803 Bucknell Court, Highlands Ranch, CO 80129For Sale
 MLS ID #3518592, Shawn Salvato, Madison & Company Properties. REcolorado as distributed by MLS GRID
 - $825,0004 bd4 ba3.4k sqft9868 Sylvestor Road, Highlands Ranch, CO 80129For SaleMLS ID #2080161, Delphine Carlile, 8z Real Estate. REcolorado as distributed by MLS GRID
- $699,9005 bd4 ba2.4k sqft1218 Ascot Avenue, Littleton, CO 80126For SaleMLS ID #3655599, The Knoll Team, West and Main Homes Inc. REcolorado as distributed by MLS GRID
- $800,0004 bd4 ba3k sqft8642 Canongate Lane, Highlands Ranch, CO 80130For SaleMLS ID #5827258, Fariba Keshavarz, Brokers Guild Homes. REcolorado as distributed by MLS GRID
- $550,0004 bd4 ba1.6k sqft1390 Braewood Avenue, Littleton, CO 80129For SaleMLS ID #2646770, Deidra Christensen, HomeSmart. REcolorado as distributed by MLS GRID
- $680,0004 bd4 ba2.5k sqft10648 Braselton Street, Highlands Ranch, CO 80126For SaleMLS ID #2252217, Sarah Warne, eXp Realty, LLC. REcolorado as distributed by MLS GRID
- $760,0006 bd4 ba2.7k sqft9561 Brentford Drive, Littleton, CO 80130For SaleMLS ID #7018783, Wendy Lee, Compass - Denver. REcolorado as distributed by MLS GRID
- $720,0005 bd4 ba3.3k sqft9234 W Hinsdale Place, Littleton, CO 80128For SaleMLS ID #1572530, Cynthia Delaney, Coldwell Banker Realty 54. REcolorado as distributed by MLS GRID
- $745,0004 bd4 ba2.6k sqft7926 S Roslyn Way, Englewood, CO 80112For SaleMLS ID #6215695, Mark S. Thomas, HomeSmart. REcolorado as distributed by MLS GRID
- $850,0006 bd4 ba3.6k sqft1186 E Davies Court, Centennial, CO 80122For SaleMLS ID #4898544, Suzy Pendergraft, RE/MAX Professionals. REcolorado as distributed by MLS GRID
- $740,0004 bd4 ba2.8k sqft8799 E Kenyon Avenue, Denver, CO 80237For SaleMLS ID #7965646, Jon Yacovetta, Guide Real Estate. REcolorado as distributed by MLS GRID
- $749,0006 bd3 ba3.5k sqft6839 Solana Drive, Castle Pines, CO 80108For SaleMLS ID #5872735, Leah Klepetka, LIV Sotheby's International Realty. REcolorado as distributed by MLS GRID
- $689,0004 bd3 ba2.7k sqft11169 W Belmont Avenue, Littleton, CO 80127For SaleMLS ID #8536238, Matthew Magee, eXp Realty, LLC. REcolorado as distributed by MLS GRID
- $640,0003 bd3 ba2.6k sqft4620 Fenwood Drive, Littleton, CO 80130For SaleMLS ID #7619115, Jeff Gadd, Coldwell Banker Realty 24. REcolorado as distributed by MLS GRID
- $685,0005 bd4 ba2.8k sqft5502 S Moore Street, Littleton, CO 80127For SaleMLS ID #9980360, Jeremy Jerez, HomeSmart Realty. REcolorado as distributed by MLS GRID
- $745,0004 bd3 ba2.7k sqft4052 S Willow Way, Denver, CO 80237For SaleMLS ID #9019791, Carol Hoffman, Keller Williams DTC. REcolorado as distributed by MLS GRID
