Skip main navigation
Closed
  • $400,000

    9130 Apple Ln, Monticello, MN 55362

    3beds
    3,146sqft
    Townhouse Detached
    Built in 2019
    3,746.16 Square Feet Lot
    $-- Zestimate®
    $127/sqft
    $2,935 Estimated rent

    Home value

    Not available

    Estimated sales range

    Not available

    $2,935/mo

    Zestimate® history
    Loading
    Loading...

    Owner options

    List your home for rent

    $2,935/mo

    Rent Zestimate®

    Find your next renter with Zillow Rental Manager. Plus, with online applications, you can quickly screen prospective tenants – for free.

    Learn more

    $2,935/mo

    Rent Zestimate®

    Refinance and save

    $2,588/mo

    Est. payment

    Refinancing to a lower rate could help reduce your monthly payments and save thousands over the life of the loan.

    See today's rates

    $2,588/mo

    Est. payment

    Explore your selling options

    Work with a Zillow partner agent

    Leverage their expertise and Zillow's premium Showcase listings to get your home seen by more buyers.

    Get started

    List with your own agent

    Get your home in front of millions of buyers by listing it on Zillow.

    Learn how to do it

    Sell it yourself

    Take full control of how buyers see your home on Zillow by listing For Sale by Owner (FSBO).

    List your home

    What's special

    Luxury vinyl plank floorsOversized soaker tubLarge primary suiteGenerous walk in closetFlex roomMaintenance free deckDual zone heating
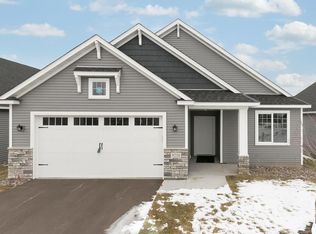
    Don't miss out on this customized detached townhome on a large corner lot! This home boasts 9' ceilings, dual zone heating, luxury vinyl plank floors, solid wood 36"doors, remote controlled blinds, and main floor laundry. You'll enjoy the maintenance free deck during the summer, and the cozy 4 season porch all times of the year. The large primary suite is sure to impress featuring a full bath with oversized soaker tub and generous walk in closet. The family room in the basement has plenty of space to entertain friends and family! The basement also offers a flex room that would work great for an office or exercise room. This home has a 21'x23' heated 2 car garage with tall ceilings and storage above it. This like new home is loaded with high end features throughout. Come take a look today!

    Zillow last checked:

    Listing updated:

    Listed by:

    Cody Smith 763-232-5002,

    Realty Group LLC

    Bought with:

    Lynne F. Crandall

    Premier Real Estate Services

    Source: NorthstarMLS as distributed by MLS GRID,MLS#: 6600682MLS Logo

    Facts & features

    Interior

    Bedrooms & bathrooms
    • Bedrooms: 3
    • Bathrooms: 3
    • Full bathrooms: 2
    • 3/4 bathrooms: 1
    Bedroom
    • Level: Main
    • Area: 195.75 Square Feet
    • Dimensions: 14.5x13.5
    Bedroom 2
    • Level: Main
    Bedroom 3
    • Level: Lower
    • Area: 222 Square Feet
    • Dimensions: 18.5x12
    Dining room
    • Level: Main
    • Area: 156 Square Feet
    • Dimensions: 13x12
    Family room
    • Level: Lower
    • Area: 561 Square Feet
    • Dimensions: 25.5x22
    Flex room
    • Level: Lower
    • Area: 209.25 Square Feet
    • Dimensions: 15.5x13.5
    Other
    • Level: Main
    • Area: 156 Square Feet
    • Dimensions: 13x12
    Kitchen
    • Level: Main
    • Area: 182 Square Feet
    • Dimensions: 14x13
    Living room
    • Level: Main
    • Area: 180 Square Feet
    • Dimensions: 18x10
    Heating
    • Forced Air
    Cooling
    • Central Air
    Appliances
    • Included: Dryer, Microwave, Range, Refrigerator, Washer, Water Softener Owned
    Features
    • Basement: Block,Daylight,Full,Sump Pump
    • Number of fireplaces: 1
    • Fireplace features: Gas, Living Room, Stone
    Interior area
    • Total structure area: 3,146
    • Total interior livable area: 3,146 sqft
    • Finished area above ground: 1,676
    • Finished area below ground: 1,470

    Property

    Parking
    • Total spaces: 2
    • Parking features: Attached, Asphalt, Heated Garage, Insulated Garage
    • Attached garage spaces: 2
    Accessibility
    • Accessibility features: Doors 36"+
    Features
    • Levels: One
    • Stories: 1
    • Patio & porch: Composite Decking, Deck
    Lot
    • Size: 3,746 sqft
    • Dimensions: .086
    • Features: Corner Lot
    Details
    • Foundation area: 1676
    • Parcel number: 155245003010
    • Zoning description: Residential-Single Family

    Construction

    Type & style
    • Home type: Townhouse
    • Property subtype: Townhouse Detached
    Materials
    • Block
    • Roof: Age 8 Years or Less,Asphalt
    Condition
    • New construction: No
    • Year built: 2019

    Utilities & green energy

    • Electric: Circuit Breakers
    • Gas: Natural Gas
    • Sewer: City Sewer/Connected
    • Water: City Water/Connected

    Community & neighborhood

    Location
    • Region: Monticello
    • Subdivision: Autumn Rdg Villas

    HOA & financial

    HOA
    • Has HOA: Yes
    • HOA fee: $139 monthly
    • Services included: Hazard Insurance, Maintenance Grounds, Professional Mgmt, Sanitation, Lawn Care
    • Association name: Personal Touch
    • Association phone: 952-238-2311

    Price history

    DateEventPrice
    2/12/2025Sold$400,000-3.6%$127/sqft
    Source: NorthstarMLS as distributed by MLS GRID #6600682 Report a problem
    12/31/2024Pending sale$415,000$132/sqft
    Source: NorthstarMLS as distributed by MLS GRID #6600682 Report a problem
    10/3/2024Price change$415,000-2.3%$132/sqft
    Source: NorthstarMLS as distributed by MLS GRID #6600682 Report a problem
    9/11/2024Listed for sale$424,900-5.4%$135/sqft
    Source: NorthstarMLS as distributed by MLS GRID #6600682 Report a problem
    9/4/2024Listing removed$449,000$143/sqft
    Source: NorthstarMLS as distributed by MLS GRID #6500190 Report a problem
    4/11/2024Price change$449,000-3.4%$143/sqft
    Source: NorthstarMLS as distributed by MLS GRID #6500190 Report a problem
    3/8/2024Listed for sale$465,000+25.7%$148/sqft
    Source: NorthstarMLS as distributed by MLS GRID #6500190 Report a problem
    9/1/2020Listing removed$369,900$118/sqft
    Source: Premier Real Estate Services #5576970 Report a problem
    7/2/2020Price change$369,900-5.1%$118/sqft
    Source: Premier Real Estate Services #5576970 Report a problem
    6/4/2020Listed for sale$389,900-3.1%$124/sqft
    Source: Premier Real Estate Services #5576970 Report a problem
    10/17/2019Sold$402,482-1.1%$128/sqft
    Source: NorthstarMLS as distributed by MLS GRID #5319818 Report a problem
    10/17/2019Listed for sale$406,821$129/sqft
    Source: RE/MAX Results #5319818 Report a problem
    10/9/2019Pending sale$406,821$129/sqft
    Source: RE/MAX Results #5319818 Report a problem
    10/9/2019Listed for sale$406,821$129/sqft
    Source: RE/MAX Results #5319818 Report a problem

    Public tax history

    YearProperty taxesTax assessment
    2017$98 $7,000
    2016$98 --
    2015$98 --
    2014$98 -19.7%--
    2013$122 -46.5%--
    2012$228 -30.9%--
    2011$330 -4.1%--
    2010$344 +19.4%--
    2009$288 +20%--
    2008$240 +44.6%--
    2007$166 +69.4%--
    2006$98 +133.3%--
    2005$42 --

    Find assessor info on the county website

    Neighborhood: 55362

    Nearby schools

    GreatSchools rating
    Get pre-qualified for a loan
    At Zillow Home Loans, we can pre-qualify you in as little as 5 minutes with no impact to your credit score.

    An equal housing lender. NMLS #10287.