Welcome to Ashwood Court! This home has been nicely updated with key updates throughout. As you enter this lovely 3 bedroom 2 bath family home, you are greeted with abundant light and beautiful new laminate flooring. The freshly painted home and all the updates surrounds you with a new home feel. The front yard has lots of fenced yard space for littles to play with family pet safely to a sizeable backyard for the same! Lots of updates here. The beautiful gray kitchen cabinetry and quartz counters will be a dream to meal prep and entertain on the new stainless steel range. Plenty of space for an eating nook in the corner or place to add more cabinetry if needed. Love the back door to the backyard right off the kitchen. The high ceilings and sky light make the whole home feel spacious. The 1st bedroom off the hallway is where you first land as you journey into the space. In the corner sits the Primary en suite Bedroom, perfect for keeping an eye on everyone. There is a doggie door and slider in the room for morning sits on the patio before taking on the day. The 3rd bedroom is closest to the hallway bath and garage. The hallway bath is tucked away which is first space from entering from the garage. The 2 car garage stores the furnace, water heater and washer/dryer. Conveniently located to schools, restaurants, shopping and freeway. Come see this one and call Ashwood your NEW HOME! Its like a new home in an established Mountain View Estates neighborhood with a small $60 monthly HOA!
Sold for $400,000
Listed by: Keller Williams Realty • Kim Wells • Contact: 714-514-7251
Bought with: SYNERGY ONE REAL ESTATE
Tax assessed value
$400,000
9130 Ashwood Ct, Hesperia, CA 92344
3beds
1,159sqft
Single Family Residence
Built in 1988
5,600 Square Feet Lot
$404,300 Zestimate®
$345/sqft
$2,211 Estimated rent
Home value
$404,300
$384,000 - $425,000
$2,211/mo
Zestimate® history
Owner options
List your home for rent
$2,211/mo
Rent Zestimate®
Find your next renter with Zillow Rental Manager. Plus, with online applications, you can quickly screen prospective tenants – for free.
$2,211/mo
Rent Zestimate®
Refinance and save
$2,579/mo
Est. payment
Refinancing to a lower rate could help reduce your monthly payments and save thousands over the life of the loan.
$2,579/mo
Est. payment
Explore your selling options
Work with a Zillow partner agent
Leverage their expertise and Zillow's premium Showcase listings to get your home seen by more buyers.
Get startedList with your own agent
Get your home in front of millions of buyers by listing it on Zillow.
Learn how to do itSell it yourself
Take full control of how buyers see your home on Zillow by listing For Sale by Owner (FSBO).
List your homeWhat's special
Zillow last checked:
Listing updated:
Listed by:
Kim Wells DRE #01145511 714-514-7251,
Keller Williams Realty
Bought with:
Tony Nelson, DRE #01131002
SYNERGY ONE REAL ESTATE
Source: CRMLS,MLS#: PW24056053 Originating MLS: California Regional MLS
Originating MLS: California Regional MLSFacts & features
Interior
Bedrooms & bathrooms
- Bedrooms: 3
- Bathrooms: 2
- Full bathrooms: 2
- Main level bathrooms: 2
- Main level bedrooms: 3
Rooms
- Room types: Bedroom, Kitchen, Laundry, Living Room, Primary Bathroom, Primary Bedroom, Dining Room
Primary bedroom
- Features: Primary Suite
Bedroom
- Features: All Bedrooms Down
Bedroom
- Features: Bedroom on Main Level
Bathroom
- Features: Bathroom Exhaust Fan, Bathtub, Enclosed Toilet, Quartz Counters, Tub Shower, Vanity, Walk-In Shower
Heating
- Central
Cooling
- Central Air
Appliances
- Included: 6 Burner Stove, Built-In Range, Dishwasher, Gas Range, Gas Water Heater, Range Hood
- Laundry: Washer Hookup, Gas Dryer Hookup, In Garage
Features
- Breakfast Bar, Ceiling Fan(s), Cathedral Ceiling(s), Separate/Formal Dining Room, Eat-in Kitchen, Open Floorplan, Quartz Counters, Recessed Lighting, All Bedrooms Down, Bedroom on Main Level, Primary Suite
- Flooring: Laminate
- Doors: Sliding Doors
- Windows: Double Pane Windows, Garden Window(s), Screens, Skylight(s)
- Has fireplace: Yes
- Fireplace features: Gas Starter, Living Room, Wood Burning
- Common walls with other units/homes: No Common Walls
Interior area
- Total interior livable area: 1,159 sqft
Property
Parking
- Total spaces: 2
- Parking features: Concrete, Door-Multi, Driveway, Garage Faces Front, Garage, Garage Door Opener, Permit Required
- Attached garage spaces: 2
Accessibility
- Accessibility features: Safe Emergency Egress from Home, No Stairs
Features
- Levels: One
- Stories: 1
- Entry location: West
- Patio & porch: Concrete, Open, Patio
- Pool features: None
- Spa features: None
- Fencing: Chain Link,Wood
- Has view: Yes
- View description: Neighborhood
Lot
- Size: 5,600 Square Feet
- Features: 0-1 Unit/Acre, Front Yard, Sprinklers In Front, Lawn, Street Level, Yard
Details
- Additional structures: Storage
- Parcel number: 3057202290000
- Special conditions: Standard
Construction
Type & style
- Home type: SingleFamily
- Architectural style: Traditional
- Property subtype: Single Family Residence
Materials
- Stucco
- Foundation: Slab
- Roof: Composition
Condition
- Turnkey
- New construction: No
- Year built: 1988
Utilities & green energy
- Electric: Standard
- Sewer: Public Sewer
- Water: Public
- Utilities for property: Cable Available, Electricity Connected, Natural Gas Connected, Sewer Connected, Water Connected
Community & HOA
Community
- Features: Curbs, Gutter(s), Street Lights, Suburban
- Security: Carbon Monoxide Detector(s), Smoke Detector(s)
HOA
- Has HOA: Yes
- Amenities included: Sport Court, Picnic Area, Tennis Court(s)
- HOA fee: $60 monthly
- HOA name: Mountain View Estates
- HOA phone: 909-621-5941
Location
- Region: Hesperia
Financial & listing details
- Price per square foot: $345/sqft
- Tax assessed value: $400,000
- Annual tax amount: $4,452
- Date on market: 3/22/2024
- Cumulative days on market: 63 days
- Listing terms: Cash to New Loan,Conventional,FHA,Fannie Mae,Freddie Mac,Government Loan,VA Loan
- Road surface type: Paved
Price history
| Date | Event | Price |
|---|---|---|
| 7/1/2024 | Sold | $400,000$345/sqft |
Source:  CRMLS #PW24056053 Report a problem CRMLS #PW24056053 Report a problem | ||
| 5/30/2024 | Pending sale | $400,000$345/sqft |
Source: CRMLS #PW24056053 Report a problem | ||
| 3/22/2024 | Listed for sale | $400,000+566.7%$345/sqft |
Source: CRMLS #PW24056053 Report a problem | ||
| 10/3/2015 | Listing removed | $1,100$1/sqft |
Source: Provest Realty Inc. - Property # 142647 Report a problem | ||
| 9/25/2015 | Listed for rent | $1,100$1/sqft |
Source: Provest Realty Inc. - Property # 142647 Report a problem | ||
| 7/16/2009 | Sold | $60,000-31%$52/sqft |
Source: Public Record Report a problem | ||
| 3/26/2009 | Listing removed | $87,000$75/sqft |
Source: Homes.com #K09022042 Report a problem | ||
| 2/22/2009 | Listed for sale | $87,000-63.2%$75/sqft |
Source: Homes.com #K09022042 Report a problem | ||
| 9/24/2008 | Sold | $236,719+137.9%$204/sqft |
Source: Public Record Report a problem | ||
| 3/26/2002 | Sold | $99,500+42.1%$86/sqft |
Source: Public Record Report a problem | ||
| 12/20/1994 | Sold | $70,000$60/sqft |
Source: Public Record Report a problem | ||
Public tax history
| Year | Property taxes | Tax assessment |
|---|---|---|
| 2025 | $4,452 +373.6% | $400,000 +405.4% |
| 2024 | $940 +1.1% | $79,146 +2% |
| 2023 | $930 +2.2% | $77,594 +2% |
| 2022 | $910 +1.8% | $76,072 +2% |
| 2021 | $894 +10% | $74,580 +1% |
| 2020 | $813 +2.2% | $73,815 +2% |
| 2019 | $796 +2% | $72,368 +2% |
| 2018 | $780 +1.9% | $70,949 +2% |
| 2017 | $766 | $69,558 +2% |
| 2016 | $766 +2.2% | $68,194 +1.5% |
| 2015 | $749 +1.3% | $67,169 +2% |
| 2014 | $739 | $65,853 +0.5% |
| 2013 | -- | $65,556 +2% |
| 2012 | -- | $64,271 +2% |
| 2011 | -- | $63,011 +0.8% |
| 2010 | -- | $62,540 -30.5% |
| 2009 | -- | $90,000 -53.6% |
| 2008 | -- | $194,000 -25.4% |
| 2007 | -- | $260,100 +141.8% |
| 2006 | -- | $107,563 +2% |
| 2005 | -- | $105,453 +2% |
| 2004 | -- | $103,385 +1.9% |
| 2003 | -- | $101,490 +27.5% |
| 2002 | -- | $79,590 +2% |
| 2001 | -- | $78,030 +2% |
| 2000 | -- | $76,500 |
Find assessor info on the county website
Neighborhood: 92344
Nearby homes
- $337,8002 bd2 ba874 sqft9142 Ashwood Ct, Hesperia, CA 92344Off Market
- $332,0002 bd2 ba874 sqft9118 Ashwood Ct, Hesperia, CA 92344Sold
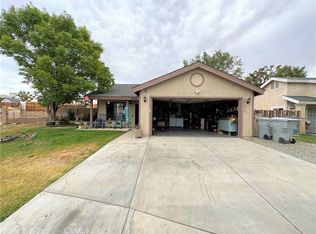
- $344,1002 bd2 ba874 sqft9129 Aspenwood Ln, Hesperia, CA 92344Off Market
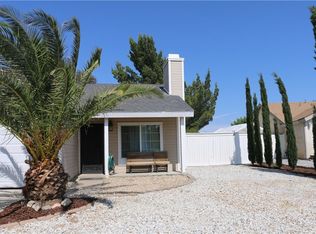
- $342,5002 bd2 ba874 sqft9117 Aspenwood Ln, Hesperia, CA 92344Off Market
- $399,1003 bd2 ba1.2k sqft9141 Aspenwood Ln, Hesperia, CA 92344Off Market
- $334,9002 bd2 ba874 sqft9131 Ashwood Ct, Hesperia, CA 92344Off Market
- $409,6004 bd2 ba1.3k sqft9106 Ashwood Ct, Hesperia, CA 92344Off Market
- $355,8002 bd2 ba874 sqft9143 Ashwood Ct, Hesperia, CA 92344Off Market
Nearby schools
GreatSchools rating
- 4/10Cottonwood Elementary SchoolGrades: K-6Distance: 0.9 mi
- 3/10Cedar Middle SchoolGrades: 7-8Distance: 1.1 mi
- 6/10Oak Hills High SchoolGrades: 9-12Distance: 2.6 mi
Get a cash offer in 3 minutes
Find out how much your home could sell for in as little as 3 minutes with a no-obligation cash offer.
Estimated market value
$404,300
Get a cash offer in 3 minutes
Find out how much your home could sell for in as little as 3 minutes with a no-obligation cash offer.
Estimated market value
$404,300
- California
- San Bernardino County
- Hesperia
- 92344
- 9130 Ashwood Ct
Nearby cities
Nearby zip codes
Other Hesperia Topics
