Skip main navigation
Off market
  • $564,700

    9130 Brookhurst Trl #18, Gainesville, GA 30506

    4beds
    3,184sqft
    SingleFamily
    Built in 2005
    0.59 Acres Lot
    $564,700 Zestimate®
    $177/sqft
    $2,878 Estimated rent

    Home value

    $564,700

    $525,000 - $610,000

    $2,878/mo

    Zestimate® history
    Loading
    Loading...

    Owner options

    List your home for rent

    $2,878/mo

    Rent Zestimate®

    Find your next renter with Zillow Rental Manager. Plus, with online applications, you can quickly screen prospective tenants – for free.

    Learn more

    $2,878/mo

    Rent Zestimate®

    Refinance and save

    $3,376/mo

    Est. payment

    Refinancing to a lower rate could help reduce your monthly payments and save thousands over the life of the loan.

    See today's rates

    $3,376/mo

    Est. payment

    Explore your selling options

    Work with a Zillow partner agent

    Leverage their expertise and Zillow's premium Showcase listings to get your home seen by more buyers.

    Get started

    List with your own agent

    Get your home in front of millions of buyers by listing it on Zillow.

    Learn how to do it

    Sell it yourself

    Take full control of how buyers see your home on Zillow by listing For Sale by Owner (FSBO).

    List your home

    What's special

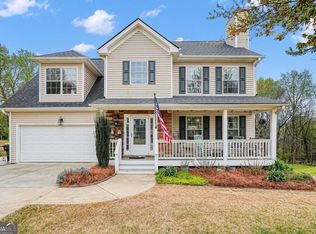
    Bright, Brilliant, & Newly Renovated! A welcoming rocking chair front porch sets the perfect scenery for enjoying your morning coffee or evening loll before retreating into this home's cozy, yet spacious, interior. Upon entering the front door, you are welcomed by a 2-story foyer filled w/ an excess of natural sunlight which flows throughout the entire home. The main level's floor plan boasts over its decadent newly updated contemporary white eat-in kitchen featuring ss appliances, granite countertops, hardwood floors & a layout that is perfect for both formal & casualentertaining. Upstairs you'll find 2 large secondary bedrooms - both w/ access to the generously sized full bath found in the hall - & the oversized Owner's Suite. Focal points of the Owner's Suite include a beautiful deep tray ceiling, ample natural sunlight & a luxurious, spa-like en suite further accentuated by its newly updated tile floors, large double vanity, glass shower & recently updated spacious soaking tub w/ lavish tile backsplash & private view to the wooded backyard. Downstairs is a fully finished basement (excluding the workshop) w/ in-law suite emphasized by a full secondary kitchen filled w/ ss appliances, private exterior access & even its very own washer & dryer hook-up. Perfect for multi-generational families, guests & visitors, or even a rental unit. In addition to the lot's desirable cul-de-sac location, abundant parking for numerous vehicles & toys, fresh updates, trendy interior design elements & layout; this home also checks off overall location of your 'must haves' by being districted for top-rated schools & by abiding in a community w/ NO HOA, convenient access to GA-369 & only a quick 15-minute drive to local restaurants & shopping.

    This property is off market, which means it's not currently listed for sale or rent on Zillow. This may be different from what's available on other websites or public sources.

    Facts & features

    Interior

    Bedrooms & bathrooms
    • Bedrooms: 4
    • Bathrooms: 4
    • Full bathrooms: 3
    • 1/2 bathrooms: 1
    • Main level bathrooms: 1
    Heating
    • Forced air, Gas
    Cooling
    • Central
    Appliances
    • Included: Dishwasher, Microwave, Range / Oven, Refrigerator
    • Laundry: Laundry Room, In Kitchen, In Basement, Laundry Closet
    Features
    • Double Vanity, Walk-In Closet(s), High Ceilings, Separate Shower, Cable TV Connections, Foyer - 2 Story, Hardwood Floors, Tile Floors, Carpet, Tray Ceiling(s), Pulldown Attic Stairs
    • Flooring: Tile, Hardwood
    • Basement: Finished, Partial, Walk-Out Access, Bath Finished, Daylight, Walk-Up Access
    • Attic: Pull Down Stairs
    • Has fireplace: Yes
    • Fireplace features: Family Room, Gas Starter
    Interior area
    • Structure area source: Public Record
    • Total interior livable area: 3,184 sqft
    • Finished area below ground: 959

    Property

    Parking
    • Total spaces: 2
    • Parking features: Garage - Attached
    • Details: Attached, Parking Pad, 2 Car, Kitchen Level Entry, Auto Garage Door
    Features
    • Patio & porch: Deck/Patio
    • Exterior features: Stone
    Lot
    • Size: 0.59 Acres
    • Features: Level, Cul-de-Sac, Wooded, Sloped
    Details
    • Additional structures: Garage(s)
    • Special conditions: Agent/Seller Relationship
    • Other equipment: Satellite Dish

    Construction

    Type & style
    • Home type: SingleFamily
    • Architectural style: Traditional
    Materials
    • Roof: Composition
    Condition
    • Year built: 2005

    Utilities & green energy

    • Sewer: Septic Tank
    • Water: Public Water
    Green energy
    • Energy efficient items: Double Pane/Thermo, Water Heater-gas

    Community & neighborhood

    Security
    • Security features: Alarm - Smoke/Fire, Carbon Monoxide Detector(s)
    Location
    • Region: Gainesville

    Other

    Other facts
    • Flooring: Tile, Hardwood
    • Sewer: Septic Tank
    • Heating: Forced Air, Natural Gas
    • Appliances: Dishwasher, Range/Oven, Refrigerator, Gas Water Heater, Microwave - Built In, Stainless Steel Appliance(s)
    • FireplaceYN: true
    • Basement: Finished, Partial, Walk-Out Access, Bath Finished, Daylight, Walk-Up Access
    • GarageYN: true
    • PatioAndPorchFeatures: Deck/Patio
    • HeatingYN: true
    • CoolingYN: true
    • FireplacesTotal: 1
    • ConstructionMaterials: Stone
    • Roof: Composition
    • FireplaceFeatures: Family Room, Gas Starter
    • LotFeatures: Level, Cul-de-Sac, Wooded, Sloped
    • ArchitecturalStyle: Traditional
    • InteriorFeatures: Double Vanity, Walk-In Closet(s), High Ceilings, Separate Shower, Cable TV Connections, Foyer - 2 Story, Hardwood Floors, Tile Floors, Carpet, Tray Ceiling(s), Pulldown Attic Stairs
    • MainLevelBathrooms: 1
    • ParkingFeatures: Attached, Garage, Parking Pad, 2 Car, Kitchen Level, Auto Garage Door
    • OtherParking: Attached, Parking Pad, 2 Car, Kitchen Level Entry, Auto Garage Door
    • Cooling: Central Air, Ceiling Fan(s)
    • LaundryFeatures: Laundry Room, In Kitchen, In Basement, Laundry Closet
    • OtherStructures: Garage(s)
    • OtherEquipment: Satellite Dish
    • StructureType: House
    • Attic: Pull Down Stairs
    • MainLevelBedrooms: 0
    • AssociationAmenities: Street Lights, Underground Utilities
    • BuildingAreaSource: Public Record
    • CommunityFeatures: Street Lights
    • ExteriorFeatures: Deck/Patio
    • FarmLandAreaSource: Public Record
    • GreenEnergyEfficient: Double Pane/Thermo, Water Heater-gas
    • LivingAreaSource: Public Record
    • LotDimensionsSource: Public Records
    • SecurityFeatures: Alarm - Smoke/Fire, Carbon Monoxide Detector(s)
    • WaterSource: Public Water
    • SpecialListingConditions: Agent/Seller Relationship
    • BelowGradeFinishedArea: 959
    • BeastPropertySubType: Single Family Detached
    • MlsStatus: Under Contract
    • CoListAgentEmail: sara@sharpgroupatl.com
    • CoListAgentFullName: Sara Orlando
    • TaxAnnualAmount: 2853
    • ListPriceLow: 325000

    Price history

    DateEventPrice
    2/12/2021Sold$330,000+1.5%$104/sqft
    Source: GAMLS #8910094 Report a problem
    1/12/2021Pending sale$325,000$102/sqft
    Source: Berkshire Hathaway HomeServices Georgia Properties #8910094 Report a problem
    1/8/2021Listed for sale$325,000$102/sqft
    Source: Berkshire Hathaway HomeServices Georgia Properties #8910094 Report a problem

    Public tax history

    Tax history is unavailable.

    Neighborhood: 30506

    Nearby schools

    GreatSchools rating
    Schools provided by the listing agent
    • Elementary: Chestatee Primary
    • Middle: Little Mill
    • High: North Forsyth
    • District: 14

    Source: The MLS. This data may not be complete. We recommend contacting the local school district to confirm school assignments for this home.

    Get a cash offer in 3 minutes
    Find out how much your home could sell for in as little as 3 minutes with a no-obligation cash offer.
    Estimated market value
    $564,700
    Get a cash offer in 3 minutes
    Find out how much your home could sell for in as little as 3 minutes with a no-obligation cash offer.
    Estimated market value
    $564,700