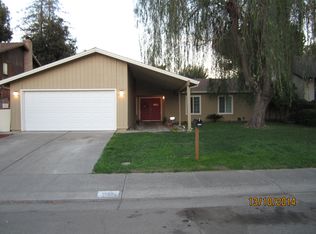
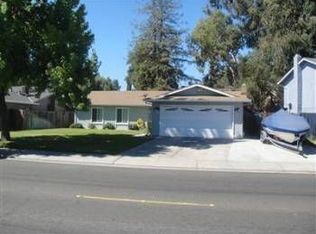
9130 Cornwall Dr.
DRE Lic. 01144123
Rent $2850
Deposit $2850
$50 Application Fee per Adult
It's our policy that you drive by the property and then call the office to schedule an appointment.
Our business hours are Mon-Fri 9:00am - 5:00pm.
If you are using Section 8 funds to rent a property, you must obtain a pre-qualification letter that shows the approved rent amount before submitting your application. This letter ensures that the rental unit falls within the payment standards set by the housing authority and helps prevent delays in the approval process. Without this pre-qualification, your application may not be processed, or you could risk applying for a unit that exceeds the allowable rent limits. Always check with your local housing authority to confirm the required steps and documentation.
Available now! This inviting property offers a spacious and functional layout with 4 bedrooms and 3 full bathrooms, offering plenty of space for comfortable living. Inside, you'll find a formal living room and dining room, along with a separate family room complete with a cozy fireplace and wet bar.
The home also includes an eat-in kitchen with ample space for casual dining and a large indoor laundry room for added convenience. Additional features include a 2-car garage and a large private yard.
Recent upgrades include brand-new carpet and luxury vinyl plank (LVP) flooring, along with updated blinds and ceiling fans throughout. New stove and refrigerator.
Tenant to pay all utilities. Contact us to schedule a showing.
House for rent
$2,850/mo
Fees may apply
9130 Cornwall Dr, Stockton, CA 95209
4beds
2,238sqft
Price may not include required fees and charges. Learn more|
Single family residence
Available now
Air conditioner, central air
Attached garage parking
What's special
Cozy fireplaceBrand-new carpetSeparate family roomUpdated blindsLarge private yardEat-in kitchenNew stove and refrigerator
- 13 days |
- -- |
- -- |
Zillow last checked:
Listing updated:
Travel times

Let’s turn your rent into credit progress
Build credit history with every on-time payment and get credit for the payment you’re already making.
Facts & features
Interior
Bedrooms & bathrooms
- Bedrooms: 4
- Bathrooms: 3
- Full bathrooms: 3
Cooling
- Air Conditioner, Central Air
Appliances
- Included: Dishwasher, Disposal, Refrigerator
Features
- Wet Bar
- Windows: Window Coverings
Interior area
- Total interior livable area: 2,238 sqft
Property
Parking
- Parking features: Attached
- Has attached garage: Yes
- Details: Contact manager
Features
- Exterior features: Lawn
Details
- Parcel number: 080150640000
Construction
Type & style
- Home type: SingleFamily
- Property subtype: Single Family Residence
Community & HOA
Location
- Region: Stockton
Financial & listing details
- Lease term: Contact For Details
Price history
| Date | Event | Price |
|---|---|---|
| 7/1/2026 | Listed for rent | $2,850-3.4%$1/sqft |
Source: Zillow Rentals Report a problem | ||
| 6/22/2026 | Listing removed | $2,950$1/sqft |
Source: Zillow Rentals Report a problem | ||
| 5/7/2026 | Listed for rent | $2,950+63.9%$1/sqft |
Source: Zillow Rentals Report a problem | ||
| 1/15/2019 | Listing removed | $1,800$1/sqft |
Source: Property Management Experts Report a problem | ||
| 12/5/2018 | Listed for rent | $1,800$1/sqft |
Source: Property Management Experts Report a problem | ||
| 9/4/2008 | Sold | $169,000-48.8%$76/sqft |
Source: Public Record Report a problem | ||
| 6/2/2008 | Sold | $330,000-24.3%$147/sqft |
Source: Public Record Report a problem | ||
| 12/21/2005 | Sold | $436,000+85.5%$195/sqft |
Source: MetroList Services of CA #50089159 Report a problem | ||
| 10/24/2002 | Sold | $235,000-53.3%$105/sqft |
Source: MetroList Services of CA #132213793 Report a problem | ||
| 8/30/1995 | Sold | $502,818$225/sqft |
Source: Public Record Report a problem | ||
Neighborhood: Creekside - Wagner
Nearby schools
GreatSchools rating
- 3/10Wagner-Holt Elementary SchoolGrades: K-6Distance: 0.4 mi
- 4/10Delta Sierra Middle SchoolGrades: 7-8Distance: 0.3 mi
- 5/10Bear Creek High SchoolGrades: 9-12Distance: 1.3 mi