Beautiful Updated Castle Rock 3 bedroom, 2 bath Home with a Spacious Floor Plan Throughout. Freshly painted walls and uniquely designed arched entry ways give this home that custom look. The Kitchen Offers that Open Feel with Oversized Counter Space with plenty of Cabinet Storage. The Bedrooms are of respectable size with the Primary having an oversize floorplan, his/hers bathroom vanity including both a tub and shower along with walk-in closet space. Enjoy the backyard with no neighbors behind and with a covered patio perfectly set up for the family/friend gatherings. Schedule an appointment today and lets make this your new home!
Sold
Price Unknown
9130 Creekside Ct, Hitchcock, TX 77563
3beds
1,689sqft
Single Family Residence
Built in 2013
6,904 Square Feet Lot
$274,800 Zestimate®
$--/sqft
$2,003 Estimated rent
Home value
$274,800
$261,000 - $289,000
$2,003/mo
Zestimate® history
Owner options
List your home for rent
$2,003/mo
Rent Zestimate®
Find your next renter with Zillow Rental Manager. Plus, with online applications, you can quickly screen prospective tenants – for free.
$2,003/mo
Rent Zestimate®
Refinance and save
$275/mo
Est. payment
Refinancing to a lower rate could help reduce your monthly payments and save thousands over the life of the loan.
$275/mo
Est. payment
Explore your selling options
Work with a Zillow partner agent
Leverage their expertise and Zillow's premium Showcase listings to get your home seen by more buyers.
Get startedList with your own agent
Get your home in front of millions of buyers by listing it on Zillow.
Learn how to do itSell it yourself
Take full control of how buyers see your home on Zillow by listing For Sale by Owner (FSBO).
List your homeWhat's special
Zillow last checked:
Listing updated:
Listed by:
Joe Eureste,
eXp Realty, LLC
Bought with:
CJM Realty Advisors
Source: eXp Realty,MLS#: 53026011
Facts & features
Interior
Bedrooms & bathrooms
- Bedrooms: 3
- Bathrooms: 2
- Full bathrooms: 2
Heating
- Electric, Natural Gas
Cooling
- Electric
Appliances
- Included: Disposal, Dryer Included, Washer Included, Freestanding Oven, Microwave, Gas Cooktop, Dishwasher
- Laundry: Electric Dryer Hookup, Gas Dryer Hookup, Washer Hookup
Features
- All Bedrooms Down
- Flooring: Carpet, Engineered Wood, Laminate, Tile
Interior area
- Total structure area: 1,689
- Total interior livable area: 1,689 sqft
Property
Parking
- Total spaces: 2
- Parking features: Attached/Detached Garage
- Attached garage spaces: 2
Features
- Stories: 1
- Patio & porch: Patio/Deck, Porch
- Fencing: Back Yard
Lot
- Size: 6,904 Square Feet
- Features: Back Yard, Subdivided, 0 Up To 1/4 Acre
Details
- Parcel number: 685600010028000
Construction
Type & style
- Home type: SingleFamily
- Architectural style: Traditional
- Property subtype: Single Family Residence
Materials
- Brick, Cement Siding
- Foundation: Slab
- Roof: Composition
Condition
- New construction: No
- Year built: 2013
Details
- Builder name: Castle Rock
Utilities & green energy
- Sewer: Public Sewer
- Water: Public
Community & HOA
Community
- Subdivision: Sunrise Creek 2008
HOA
- Has HOA: Yes
- HOA fee: $275 annually
Location
- Region: Hitchcock
Financial & listing details
- Annual tax amount: $5,837
- Date on market: 11/24/2025
- Ownership: Full Ownership
- Road surface type: Concrete
Price history
| Date | Event | Price |
|---|---|---|
| 8/7/2023 | Sold | -- |
Source: eXp Realty #114083073 Report a problem | ||
| 7/9/2023 | Pending sale | $269,900$160/sqft |
Source:  HAR #53026011 Report a problem HAR #53026011 Report a problem | ||
| 7/8/2023 | Listed for sale | $269,900+59.7%$160/sqft |
Source: HAR #53026011 Report a problem | ||
| 9/23/2014 | Listing removed | $169,000$100/sqft |
Source: Keller Williams Memorial #46644120 Report a problem | ||
| 8/15/2014 | Listed for sale | $169,000$100/sqft |
Source: Keller Williams Memorial #46644120 Report a problem | ||
Public tax history
Tax history is unavailable.
Neighborhood: 77563
Nearby homes
- $273,5003 bd2 ba1.6k sqft9130 Creekside Dr, Hitchcock, TX 77563Off Market

- $351,900-- bd2 ba2.9k sqft9126 Creekside Dr, Hitchcock, TX 77563Off Market
- $288,500-- bd2 ba1.8k sqft9134 Creekside Dr, Hitchcock, TX 77563Off Market
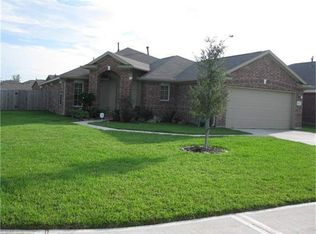
- $243,1003 bd2 ba1.4k sqft9122 Creekside Dr, Hitchcock, TX 77563Off Market
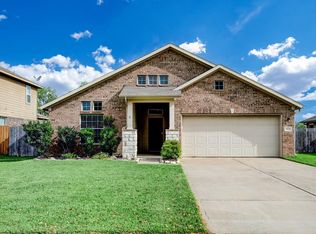
- $316,400-- bd2 ba2.5k sqft9138 Creekside Dr, Hitchcock, TX 77563Off Market
- $256,900-- bd-- ba-- sqft9131 Creekside Ct, Hitchcock, TX 77563Off Market
- $282,3004 bd3 ba2.3k sqft9131 Creekside Dr, Hitchcock, TX 77563Off Market
- $227,8003 bd2 ba1.3k sqft9118 Creekside Ct, Hitchcock, TX 77563Off Market
Nearby schools
GreatSchools rating
- 7/10Dan J Kubacak Elementary SchoolGrades: PK-5Distance: 4.7 mi
- 5/10Santa Fe Junior High SchoolGrades: 6-8Distance: 4.8 mi
- 5/10Santa Fe High SchoolGrades: 9-12Distance: 7.1 mi
Schools provided by the listing agent
- Elementary: Dan J Kubacak Elementary School
- Middle: Santa Fe Junior High School
- High: Santa Fe High School
Source: eXp Realty. This data may not be complete. We recommend contacting the local school district to confirm school assignments for this home.
Get a cash offer in 3 minutes
Find out how much your home could sell for in as little as 3 minutes with a no-obligation cash offer.
Estimated market value
$274,800
Get a cash offer in 3 minutes
Find out how much your home could sell for in as little as 3 minutes with a no-obligation cash offer.
Estimated market value
$274,800
- Texas
- Galveston County
- Hitchcock
- 77563
- 9130 Creekside Ct
Nearby cities
Nearby zip codes
Other Hitchcock Topics
