Welcome home to this beautifully maintained cluster home in the desirable, low-maintenance community of Falls Pointe in Olmsted Falls. Built in 2015, this ranch-style residence offers effortless living with lawn care and snow removal taken care of—so you can simply relax and enjoy. Featuring three bedrooms and two full baths, this home boasts an open, airy floor plan highlighted by soaring ceilings and a dramatic floor-to-ceiling fireplace. The living room and foyer are wired for surround sound, perfect for entertaining or cozy nights in. Custom shutters throughout provide abundant natural light while offering privacy when desired. The 3rd bedroom is currently serves as a sitting room, but could easily be used as a formal dining room. The spacious primary suite includes a walk-in closet and a private bath with a walk-in shower. A second bedroom and full bath complete the main living space. All appliances remain, including a front-load washer and dryer. Both hot and cold exterior faucets. Hot water tank was new in 2025.
Step outside to the comfortable covered patio and enjoy peaceful views of the surrounding greenspace and neighborhood. Falls Pointe residents enjoy exceptional amenities including a pool, clubhouse, fitness center, tennis courts, and more. This home is move-in-ready home truly is a gem—offering comfort, style, and an easy lifestyle. All that’s missing is you.
Closed
$335,000
9130 Devonshire Dr, Olmsted Falls, OH 44138
3beds
1,862sqft
Multi Family, Single Family Residence
Built in 2015
4,774 Square Feet Lot
$339,100 Zestimate®
$180/sqft
$2,501 Estimated rent
Home value
$339,100
$322,000 - $356,000
$2,501/mo
Zestimate® history
Owner options
List your home for rent
$2,501/mo
Rent Zestimate®
Find your next renter with Zillow Rental Manager. Plus, with online applications, you can quickly screen prospective tenants – for free.
$2,501/mo
Rent Zestimate®
Refinance and save
$2,498/mo
Est. payment
Refinancing to a lower rate could help reduce your monthly payments and save thousands over the life of the loan.
$2,498/mo
Est. payment
Explore your selling options
Work with a Zillow partner agent
Leverage their expertise and Zillow's premium Showcase listings to get your home seen by more buyers.
Get startedList with your own agent
Get your home in front of millions of buyers by listing it on Zillow.
Learn how to do itSell it yourself
Take full control of how buyers see your home on Zillow by listing For Sale by Owner (FSBO).
List your homeWhat's special
Three bedroomsOpen airy floor planSpacious primary suiteCustom shutters throughoutSoaring ceilingsDramatic floor-to-ceiling fireplaceAbundant natural light
Zillow last checked:
Listing updated:
Listed by:
William D Eddy 440-668-8112 wm.d.eddy@gmail.com,
Russell Real Estate Services
Bought with:
Evan Fogarty, 2022006549
Coldwell Banker Schmidt Realty
Source: MLS Now,MLS#: 5177749 Originating MLS: Medina County Board of REALTORS
Originating MLS: Medina County Board of REALTORSFacts & features
Interior
Bedrooms & bathrooms
- Bedrooms: 3
- Bathrooms: 2
- Full bathrooms: 2
- Main level bathrooms: 2
- Main level bedrooms: 3
Primary bedroom
- Description: Flooring: Luxury Vinyl Tile
- Features: Walk-In Closet(s)
- Level: First
- Dimensions: 19 x 13
Bedroom
- Description: Flooring: Luxury Vinyl Tile
- Level: First
- Dimensions: 13 x 11
Bedroom
- Description: Flooring: Luxury Vinyl Tile
- Level: First
- Dimensions: 13 x 10
Eat in kitchen
- Description: Flooring: Luxury Vinyl Tile
- Level: First
- Dimensions: 16 x 15
Kitchen
- Description: Flooring: Luxury Vinyl Tile
- Level: First
- Dimensions: 12 x 10.5
Living room
- Description: Flooring: Luxury Vinyl Tile
- Features: Fireplace
- Level: First
- Dimensions: 20 x 17
Heating
- Forced Air
Cooling
- Central Air, Ceiling Fan(s)
Appliances
- Included: Dryer, Dishwasher, Disposal, Microwave, Range, Refrigerator, Washer
- Laundry: Main Level
Features
- Breakfast Bar, Entrance Foyer, Granite Counters, High Ceilings, Walk-In Closet(s), Wired for Sound
- Basement: None
- Number of fireplaces: 1
- Fireplace features: Gas, Living Room
Interior area
- Total structure area: 1,862
- Total interior livable area: 1,862 sqft
- Finished area above ground: 1,862
Property
Parking
- Total spaces: 2
- Parking features: Attached, Garage
- Attached garage spaces: 2
Features
- Levels: One
- Stories: 1
- Patio & porch: Patio
Lot
- Size: 4,774 Square Feet
- Dimensions: 64 x 71
Details
- Parcel number: 29001124
- Special conditions: Standard
Construction
Type & style
- Home type: SingleFamily
- Architectural style: Cluster Home,Ranch
- Property subtype: Multi Family, Single Family Residence
Materials
- Vinyl Siding
- Foundation: Slab
- Roof: Asphalt,Fiberglass
Condition
- Year built: 2015
Utilities & green energy
- Sewer: Public Sewer
- Water: Public
Community & HOA
Community
- Subdivision: Villas/Falls Pointe Ph 02
HOA
- Has HOA: Yes
- Services included: Association Management, Insurance, Maintenance Grounds, Maintenance Structure, Parking, Recreation Facilities, Snow Removal
- HOA fee: $120 quarterly
- HOA name: Falls Point
- Second HOA fee: $145 monthly
Location
- Region: Olmsted Falls
Financial & listing details
- Price per square foot: $180/sqft
- Tax assessed value: $328,000
- Annual tax amount: $7,418
- Date on market: 12/18/2025
- Cumulative days on market: 6 days
- Listing terms: Cash,Conventional,FHA,VA Loan
Price history
| Date | Event | Price |
|---|---|---|
| 1/27/2026 | Sold | $335,000-0.9%$180/sqft |
Source:  MLS Now #5177749 Report a problem MLS Now #5177749 Report a problem | ||
| 12/24/2025 | Pending sale | $337,900$181/sqft |
Source: MLS Now #5177749 Report a problem | ||
| 12/18/2025 | Listed for sale | $337,900+3%$181/sqft |
Source: MLS Now #5177749 Report a problem | ||
| 6/29/2023 | Sold | $328,000-2.1%$176/sqft |
Source: Public Record Report a problem | ||
| 6/14/2023 | Pending sale | $335,000$180/sqft |
Source: MLS Now #4459091 Report a problem | ||
| 5/30/2023 | Contingent | $335,000$180/sqft |
Source: MLS Now #4459091 Report a problem | ||
| 5/16/2023 | Listed for sale | $335,000+24.1%$180/sqft |
Source: MLS Now #4459091 Report a problem | ||
| 5/3/2021 | Sold | $270,000$145/sqft |
Source: Public Record Report a problem | ||
| 3/29/2021 | Pending sale | $270,000$145/sqft |
Source: MLS Now #4258514 Report a problem | ||
| 3/26/2021 | Listed for sale | $270,000$145/sqft |
Source: MLS Now #4258514 Report a problem | ||
| 3/15/2021 | Pending sale | $270,000$145/sqft |
Source: MLS Now #4258514 Report a problem | ||
| 3/11/2021 | Price change | $270,000-3.6%$145/sqft |
Source: MLS Now #4258514 Report a problem | ||
| 2/27/2021 | Listed for sale | $280,000+522.2%$150/sqft |
Source: MLS Now #4258514 Report a problem | ||
| 5/29/2015 | Sold | $45,000$24/sqft |
Source: Public Record Report a problem | ||
Public tax history
| Year | Property taxes | Tax assessment |
|---|---|---|
| 2025 | $7,041 -0.9% | $114,800 |
| 2024 | $7,105 +0.5% | $114,800 +22.6% |
| 2023 | $7,069 +0.6% | $93,660 |
| 2022 | $7,026 +1% | $93,660 |
| 2021 | $6,957 -1.5% | $93,660 +11% |
| 2020 | $7,060 +10.1% | $84,390 +0% |
| 2019 | $6,413 -0.6% | $84,380 0% |
| 2018 | $6,454 +4.4% | $84,390 +13.1% |
| 2017 | $6,183 +683% | $74,590 +691.8% |
| 2016 | $790 | $9,420 |
| 2015 | $790 +0.5% | $9,420 +1.9% |
| 2014 | $786 -75.7% | $9,240 |
| 2013 | $3,238 +51.5% | $9,240 |
| 2012 | $2,137 +83% | $9,240 |
| 2011 | $1,168 +57.4% | $9,240 |
| 2010 | $742 +13.4% | $9,240 |
| 2009 | $655 -8.8% | $9,240 -14.6% |
| 2008 | $718 +3.7% | $10,820 |
| 2007 | $692 +2.9% | $10,820 |
| 2006 | $673 | $10,820 |
Find assessor info on the county website
Neighborhood: 44138
Nearby homes
- $390,0002 bd2 ba-- sqft9126 Devonshire Ct, Olmsted Falls, OH 44138Off Market
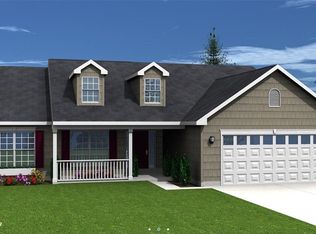
- $375,6003 bd2 ba1.8k sqft9126 Devonshire Dr, Olmsted Falls, OH 44138Off Market
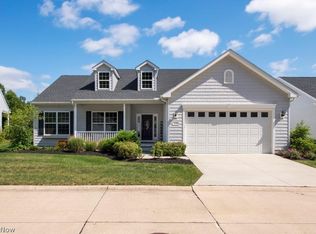
- $359,9003 bd3 ba2.7k sqft9134 Devonshire Dr, Olmsted Falls, OH 44138Sold
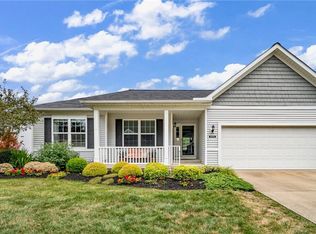
- $362,0004 bd2 ba2.1k sqft9062 Devonshire Dr, Olmsted Falls, OH 44138Off Market
- $362,7003 bd2 ba1.3k sqft9072 Falls Pointe Dr, Olmsted Falls, OH 44138Off Market
- $375,6002 bd2 ba1.7k sqft9122 Devonshire Dr, Olmsted Falls, OH 44138Off Market
- $326,0002 bd2 ba1.4k sqft1 Falls Pointe Dr, Olmsted Falls, OH 44138Off Market
- $362,5002 bd3 ba2.6k sqft9072 Devonshire Dr, Olmsted Falls, OH 44138Sold
Nearby schools
GreatSchools rating
- 8/10Olmsted Falls Intermediate BuildingGrades: 4-5Distance: 1 mi
- 6/10Olmsted Falls Middle SchoolGrades: 6-8Distance: 1 mi
- 9/10Olmsted Falls High SchoolGrades: 9-12Distance: 0.9 mi
Schools provided by the listing agent
- District: Olmsted Falls CSD - 1822
Source: MLS Now. This data may not be complete. We recommend contacting the local school district to confirm school assignments for this home.
Get a cash offer in 3 minutes
Find out how much your home could sell for in as little as 3 minutes with a no-obligation cash offer.
Estimated market value
$339,100
Get a cash offer in 3 minutes
Find out how much your home could sell for in as little as 3 minutes with a no-obligation cash offer.
Estimated market value
$339,100
- Ohio
- Cuyahoga County
- Olmsted Falls
- 44138
- 9130 Devonshire Dr
Nearby cities
Nearby zip codes
Other Olmsted Falls Topics
