Skip main navigation
Sold for $379,000
  • $379,000

    9130 Freedom Hill Dr, Seffner, FL 33584

    3beds
    1,537sqft
    Single Family Residence
    Built in 2019
    5,600 Square Feet Lot
    $358,800 Zestimate®
    $247/sqft
    $2,242 Estimated rent

    Home value

    $358,800

    $341,000 - $377,000

    $2,242/mo

    Zestimate® history
    Loading
    Loading...

    Owner options

    List your home for rent

    $2,242/mo

    Rent Zestimate®

    Find your next renter with Zillow Rental Manager. Plus, with online applications, you can quickly screen prospective tenants – for free.

    Learn more

    $2,242/mo

    Rent Zestimate®

    Refinance and save

    $2,659/mo

    Est. payment

    Refinancing to a lower rate could help reduce your monthly payments and save thousands over the life of the loan.

    See today's rates

    $2,659/mo

    Est. payment

    Explore your selling options

    Work with a Zillow partner agent

    Leverage their expertise and Zillow's premium Showcase listings to get your home seen by more buyers.

    Get started

    List with your own agent

    Get your home in front of millions of buyers by listing it on Zillow.

    Learn how to do it

    Sell it yourself

    Take full control of how buyers see your home on Zillow by listing For Sale by Owner (FSBO).

    List your home

    What's special

    Well - kept homeMaster suiteSplit bedroom planWell - litStacked stone accentsVinyl fencingDual sinks
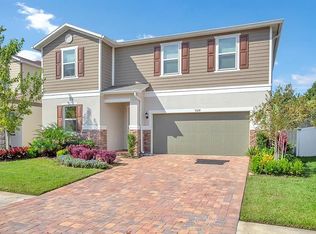
    Freedom Hill is an absolutely stunning home that is sure to impress anyone who sees it. From the moment you drive up, you'll be blown away by the pavered driveway and stacked stone accents that give this home curb appeal that is above the rest. And once you step inside, you'll be greeted by beautiful vinyl flooring that flows throughout the main living area. The kitchen is truly a chef's dream, with staggered cabinetry and beveled edge Formica countertops that are both functional and stylish. The living and dining room are combined and provide a view of the large screened lanai which opens up to a fenced backyard making it the perfect oasis for relaxation and entertainment. The master suite is spacious and well-lit. Its en-suite has dual sinks, a shower, and a large closet with built-ins. The split bedroom plan ensures privacy for both family and guests. Additionally, this home also offers a ton of storage space, making it easy to keep everything organized and in its place. Living in such a well-kept home makes maintenance a breeze in the close-knit community of Freedom Ridge is truly an opportunity that you won't want to miss out on. Additional features include: Storm glass front door, can lighting throughout the home, built-in's master closet, security system and cameras, water softener, water filtration system in kitchen, vinyl fencing, brick pavered driveway (just re-sealed) and an extended screened lanai.

    Zillow last checked:

    Listing updated:

    Listed by:

    Christie Reed 813-997-3832,

    SMITH & ASSOCIATES REAL ESTATE 813-839-3800

    Bought with:

    Lisa Marie Carroll PA, 609521

    MIHARA & ASSOCIATES INC.

    Garrett Carroll, 3534796

    MIHARA & ASSOCIATES INC.

    Source: Stellar MLS,MLS#: T3510010MLS LogoOriginating MLS: Tampa

    Facts & features

    Interior

    Bedrooms & bathrooms
    • Bedrooms: 3
    • Bathrooms: 2
    • Full bathrooms: 2
    Rooms
    • Room types: Attic, Utility Room
    Primary bedroom
    • Features: Built-in Closet
    • Level: First
    • Dimensions: 13x12
    Other
    • Level: First
    • Dimensions: 10x11
    Bedroom 2
    • Features: Built-in Closet
    • Level: First
    • Dimensions: 12x11
    Bathroom 1
    • Level: First
    • Dimensions: 12x9
    Balcony porch lanai
    • Level: First
    • Dimensions: 20x10
    Foyer
    • Level: First
    • Dimensions: 5x14
    Kitchen
    • Level: First
    • Dimensions: 13x10
    Laundry
    • Level: First
    • Dimensions: 6x5
    Living room
    • Level: First
    • Dimensions: 14x16
    Heating
    • Central
    Cooling
    • Central Air
    Appliances
    • Included: Dishwasher, Electric Water Heater, Microwave, Range, Refrigerator, Water Filtration System, Water Softener
    • Laundry: Inside, Laundry Room
    Features
    • Ceiling Fan(s), Kitchen/Family Room Combo, Open Floorplan, Solid Surface Counters, Split Bedroom
    • Flooring: Carpet, Vinyl
    • Doors: Sliding Doors
    • Windows: Blinds, ENERGY STAR Qualified Windows
    • Has fireplace: No
    Interior area
    • Total structure area: 2,228
    • Total interior livable area: 1,537 sqft

    Property

    Parking
    • Total spaces: 2
    • Parking features: Driveway
    • Attached garage spaces: 2
    • Has uncovered spaces: Yes
    Features
    • Levels: One
    • Stories: 1
    • Patio & porch: Rear Porch, Screened
    • Exterior features: Irrigation System, Lighting, Rain Gutters, Sidewalk
    • Fencing: Fenced,Vinyl
    • Has view: Yes
    • View description: Trees/Woods
    Lot
    • Size: 5,600 Square Feet
    • Dimensions: 50 x 112
    • Features: In County, Sidewalk
    • Residential vegetation: Trees/Landscaped
    Details
    • Parcel number: U192820B0300000000027.0
    • Zoning: RSC-2
    • Special conditions: None

    Construction

    Type & style
    • Home type: SingleFamily
    • Architectural style: Traditional
    • Property subtype: Single Family Residence
    Materials
    • Block, Stone, Stucco
    • Foundation: Slab
    • Roof: Shingle
    Condition
    • New construction: No
    • Year built: 2019

    Utilities & green energy

    • Sewer: None
    • Water: None
    • Utilities for property: Cable Available, Electricity Connected, Public, Sewer Connected, Street Lights, Water Connected

    Community & HOA

    Community
    • Features: Playground, Sidewalks
    • Security: Security System Owned
    • Pet fee: $0 monthly
    • Subdivision: FREEDOM RIDGE
    HOA
    • Has HOA: Yes
    • HOA fee: $72 monthly
    • HOA name: FREEDOM RIDGE
    Location
    • Region: Seffner

    Financial & listing details

    • Price per square foot: $247/sqft
    • Tax assessed value: $282,856
    • Annual tax amount: $3,697
    • Date on market: 3/7/2024
    • Cumulative days on market: 19 days
    • Listing terms: Cash,Conventional,FHA,VA Loan
    • Ownership: Fee Simple
    • Total actual rent: 0
    • Electric utility on property: Yes
    • Road surface type: Paved

    Price history

    DateEventPrice
    4/29/2024Sold$379,000$247/sqft
    Source: Stellar MLS #T3510010 Report a problem
    3/26/2024Pending sale$379,000$247/sqft
    Source: Stellar MLS #T3510010 Report a problem
    3/7/2024Listed for sale$379,000+53.4%$247/sqft
    Source: Stellar MLS #T3510010 Report a problem
    11/2/2019Sold$247,087$161/sqft
    Source: Public Record Report a problem

    Public tax history

    YearProperty taxesTax assessment
    2025$6,050 +56.8%$282,856 -0.8%
    2024$3,857 +4.3%$284,996 +37%
    2023$3,697 +5%$208,039 +3%
    2022$3,522 +1.2%$201,980 +3%
    2021$3,481 -5.1%$196,097 +1.4%
    2020$3,670 +448.1%$193,390 +1993%
    2019$669 $9,240 +10%
    2018$669 $8,400
    Find assessor info on the county website

    Neighborhood: 33584

    Nearby schools

    GreatSchools rating
    Schools provided by the listing agent
    • Elementary: McDonald-HB
    • Middle: Jennings-HB
    • High: Armwood-HB

    Source: Stellar MLS. This data may not be complete. We recommend contacting the local school district to confirm school assignments for this home.

    Get a cash offer in 3 minutes
    Find out how much your home could sell for in as little as 3 minutes with a no-obligation cash offer.
    Estimated market value
    $358,800
    Get a cash offer in 3 minutes
    Find out how much your home could sell for in as little as 3 minutes with a no-obligation cash offer.
    Estimated market value
    $358,800