Move-In Ready with Premium Upgrades! Welcome home to this beautifully maintained custom-built 4-bedroom, 3-bath residence offering 2,342 square feet of thoughtfully designed living space. Featuring wood floors, soaring ceilings, and crown molding throughout, this triple-split floor plan provides both comfort and privacy for every member of the household. The spacious primary suite is a true retreat with elegant triple crown molding, dual walk-in closets, and a luxurious en suite bath complete with a corner soaking tub, separate shower, dual granite vanities, and a private water closet. Two bedrooms share a hall bath, while a separate guest bedroom with access to a full bath is perfect for visitors or a mother-in-law suite. The inviting living room showcases a gas fireplace with stunning Brazilian marble inlay, while the chef's kitchen offers custom pecan cabinetry, abundant storage, generous counter space, a slab granite island, and a gas cooktop—ideal for entertaining and everyday living. This home has been thoughtfully updated with plantation shutters, a new roof and gutters, granite countertops in both secondary bathrooms, a 6-foot privacy fence, professionally landscaped river rock flower beds with irrigation, a security alarm on all windows and doors, and two Google Nest doorbell cameras for added peace of mind. Additional highlights include a post-tension slab, sprinkler system, California-style garage with rear access for extra entertaining space, a large covered back porch, open patio, and beautifully manicured landscaping with mature trees and shrubs. Situated on a quiet corner lot at the back of the subdivision, this home offers ample off-street parking, exceptional privacy, and peaceful living. Schedule your private showing today! Photos are edited by a professional photo editor for marketing purposes. Some photos may have Ai Generated Furniture in the homes for visualization purposes.
Accepting backups
Price cut: $10K (9/10)
$439,000
9130 Homestead Dr, Baton Rouge, LA 70817
4beds
2,342sqft
Single Family Residence, Residential
Built in 2005
0.27 Acres Lot
$-- Zestimate®
$187/sqft
$28/mo HOA
What's special
Ample off-street parkingPlantation shuttersLarge covered back porchNew roof and guttersSprinkler systemDual granite vanitiesPrivate water closet
- 79 days
- 565
- 24
Likely to sell faster than
Zillow last checked:
Listing updated:
Listed by:
Darren James,
LPT Realty, LLC 877-366-2213
Source: ROAM MLS,MLS#: 2026012930
Facts & features
Interior
Bedrooms & bathrooms
- Bedrooms: 4
- Bathrooms: 3
- Full bathrooms: 3
Rooms
- Room types: Bathroom, Primary Bathroom, Bedroom, Primary Bedroom, Breakfast Room, Dining Room, Foyer, Kitchen, Living Room
Primary bedroom
- Features: En Suite Bath, 2 Closets or More, Ceiling 9ft Plus, Ceiling Fan(s), Walk-In Closet(s), Split
- Level: First
- Area: 231
- Width: 14
Bedroom 1
- Level: First
- Area: 133.21
- Width: 11
Bedroom 2
- Level: First
- Area: 137.5
- Width: 11
Bedroom 3
- Level: First
- Area: 131.08
- Width: 11.3
Primary bathroom
- Features: Double Vanity, Dressing Area, Separate Shower, Soaking Tub, Water Closet
- Level: First
- Area: 148.5
- Width: 9
Bathroom 1
- Level: First
- Area: 57.72
Bathroom 2
- Level: First
- Area: 29.22
Dining room
- Level: First
- Area: 147.96
Kitchen
- Features: Granite Counters, Pantry
- Level: First
- Area: 181.89
Living room
- Level: First
- Area: 360.75
Heating
- Central
Cooling
- Central Air, Ceiling Fan(s)
Appliances
- Included: Gas Stove Con, Gas Cooktop, Dishwasher, Disposal, Microwave, Oven, Separate Cooktop, Stainless Steel Appliance(s)
- Laundry: Electric Dryer Hookup, Washer Hookup, Inside, Washer/Dryer Hookups, Laundry Room
Features
- Built-in Features, Ceiling 9'+, Crown Molding, Primary Closet
- Flooring: Carpet, Ceramic Tile, Wood
- Number of fireplaces: 1
- Fireplace features: Gas Log
Interior area
- Total structure area: 3,299
- Total interior livable area: 2,342 sqft
Property
Parking
- Total spaces: 2
- Parking features: 2 Cars Park, Attached, Garage, Garage Faces Rear, Unenclosed Garage
- Has attached garage: Yes
Features
- Stories: 1
- Patio & porch: Patio, Porch
- Exterior features: Lighting, Rain Gutters
- Fencing: Full,Privacy,Wood
Lot
- Size: 0.27 Acres
- Dimensions: 89.00 x 134.00 x 88.21 x 133.92
- Features: Corner Lot, Dead-End Lot, No Outlet Lot, Landscaped
Details
- Parcel number: 01578464
- Special conditions: Standard
Construction
Type & style
- Home type: SingleFamily
- Architectural style: Traditional
- Property subtype: Single Family Residence, Residential
Materials
- Brick Siding, Fiber Cement, Frame
- Foundation: Slab
- Roof: Shingle
Condition
- New construction: No
- Year built: 2005
Utilities & green energy
- Gas: Delta Utilities
- Sewer: Public Sewer
- Water: Public
- Utilities for property: Cable Connected
Community & HOA
Community
- Security: Security System, Smoke Detector(s)
- Subdivision: Homestead At Old Jefferso
HOA
- Has HOA: Yes
- Services included: Accounting, Maint Subd Entry HOA, Management
- HOA fee: $340 annually
Location
- Region: Baton Rouge
Financial & listing details
- Price per square foot: $187/sqft
- Tax assessed value: $359,290
- Annual tax amount: $3,274
- Price range: $439K - $439K
- Date on market: 7/15/2026
- Listing terms: Cash,Conventional,FHA,FMHA/Rural Dev,VA Loan
Estimated market value
Not available
Estimated sales range
Not available
Not available
Price history
| Date | Event | Price |
|---|---|---|
| 9/18/2026 | Pending sale | $439,000$187/sqft |
Source:  ROAM MLS #2026012930 Report a problem ROAM MLS #2026012930 Report a problem | ||
| 9/10/2026 | Price change | $439,000-2.2%$187/sqft |
Source: ROAM MLS #2026012930 Report a problem | ||
| 7/15/2026 | Listed for sale | $449,000+38.2%$192/sqft |
Source: ROAM MLS #2026012930 Report a problem | ||
| 4/30/2014 | Sold | -- |
Source: ROAM MLS #201404752 Report a problem | ||
| 1/24/2014 | Price change | $324,900-3%$139/sqft |
Source: Keller Williams - Baton Rouge #B1314685 Report a problem | ||
| 11/22/2013 | Price change | $334,900-0.9%$143/sqft |
Source: Keller Williams - Baton Rouge #B1314685 Report a problem | ||
| 10/6/2013 | Price change | $338,000-0.6%$144/sqft |
Source: Keller Williams - Baton Rouge #B1314685 Report a problem | ||
| 8/28/2013 | Listed for sale | $339,900$145/sqft |
Source: 1st Louisiana Realty, LLc #B1312399 Report a problem | ||
Public tax history
| Year | Property taxes | Tax assessment |
|---|---|---|
| 2025 | $3,274 -0.5% | $35,929 |
| 2024 | $3,289 +17.9% | $35,929 +14.8% |
| 2023 | $2,789 +3.3% | $31,290 |
| 2022 | $2,701 +2% | $31,290 |
| 2021 | $2,648 -1.3% | $31,290 |
| 2020 | $2,683 -24.2% | $31,290 +3.4% |
| 2019 | $3,542 +1.3% | $30,250 |
| 2018 | $3,496 +32.6% | $30,250 |
| 2017 | $2,637 | $30,250 |
| 2016 | $2,637 +2.6% | $30,250 |
| 2015 | $2,570 +2.2% | $30,250 |
| 2014 | $2,514 | $30,250 +7.8% |
| 2013 | $2,514 -18.7% | $28,050 |
| 2012 | $3,092 +17.7% | $28,050 +19.1% |
| 2011 | $2,626 +1.1% | $23,550 |
| 2010 | $2,597 +48.6% | $23,550 |
| 2009 | $1,748 -0.6% | $23,550 |
| 2008 | $1,758 -0.6% | $23,550 |
| 2007 | $1,769 -1.4% | $23,550 |
| 2006 | $1,794 | $23,550 |
Find assessor info on the county website
Monthly payment
Est. payment
Payment breakdown
Explore the cost of this home by adjusting the details. Changes won't be saved.Climate risks
Neighborhood: Jefferson
Nearby schools
Schools provided by the listing agent
- District: East Baton Rouge
Source: ROAM MLS. This data may not be complete. We recommend contacting the local school district to confirm school assignments for this home.
- $504,6004 bd3 ba2.6k sqft9140 Homestead Dr, Baton Rouge, LA 70817Off Market

- $263,1004 bd2 ba1.9k sqft16344 Crepemyrtle Dr, Baton Rouge, LA 70817Off Market

- $298,0003 bd2 ba2.1k sqft16334 Crepemyrtle Dr, Baton Rouge, LA 70817Off Market
- $387,2004 bd3 ba2.3k sqft9120 Homestead Dr, Baton Rouge, LA 70817Off Market

Similar homes
- $430,0004 bd4 ba2.5k sqft18041 Jefferson Ridge Dr, Baton Rouge, LA 70817For Sale
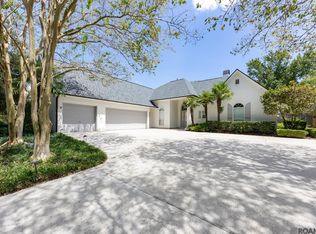
 MLS ID #2026015058, Danielle Engels, RE/MAX Professional. ROAM MLS
 - $395,0005 bd3 ba3.3k sqft6148 Antioch Blvd, Baton Rouge, LA 70817For Sale
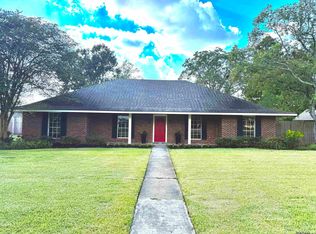 MLS ID #2026017973, Kim Trahan, Roussel Real Estate. ROAM MLS
 - $425,0004 bd3 ba2.3k sqft7015 Rose Hill Dr, Baton Rouge, LA 70817For Sale
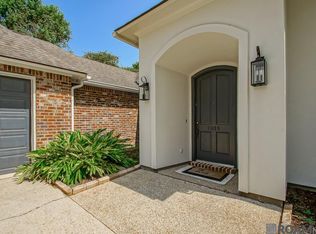 MLS ID #2026013377, Ashley Kimble Slaughter, Supreme. ROAM MLS
 - $370,0004 bd3 ba2.2k sqft16633 Highland Club Ave, Baton Rouge, LA 70817For Sale
 MLS ID #2026017398, Cheryllyn Boyd, RE/MAX Real Estate Group. ROAM MLS
 - $439,9003 bd3 ba2.4k sqft17202 Sweet Olive Ave, Baton Rouge, LA 70817For SaleMLS ID #2026014639, David Madaffari, Grassroots Real Estate Group. ROAM MLS
- $429,9004 bd3 ba2.3k sqft18170 Vista A Vista Ave, Baton Rouge, LA 70817For SaleMLS ID #2026004588, Jade Coxe, Lockhart Real Estate Collective. ROAM MLS
- $393,9004 bd3 ba2.2k sqft19017 Poujeaux Ave, Baton Rouge, LA 70817For SaleMLS ID #2026012243, David Madaffari, Grassroots Real Estate Group. ROAM MLS
- $415,0003 bd2 ba2.3k sqft15463 Green Trails Blvd, Baton Rouge, LA 70817For SaleMLS ID #2026013543, Nancy Lovejoy, RE/MAX Professional. ROAM MLS
- $375,0004 bd3 ba2.8k sqft7213 Members Pl, Baton Rouge, LA 70817For SaleMLS ID #2026016928, Nikki Calmes, CHT Group Real Estate, LLC. ROAM MLS
- $400,0003 bd4 ba2.4k sqft10143 Old World Dr, Baton Rouge, LA 70817For SaleMLS ID #2026012829, Pat Meyer, Compass - Perkins. ROAM MLS
- $235,5004 bd3 ba2k sqft16435 Crepemyrtle Dr, Baton Rouge, LA 70817For SaleMLS ID #2026007614, Linda Smith, Linda D. Smith, Broker. ROAM MLS
- $524,9004 bd3 ba2.7k sqft8523 Landau Dr, Baton Rouge, LA 70817For SaleMLS ID #2026014308, Leigh Moss, Highland Road Realty. ROAM MLS
- $650,0004 bd4 ba2.8k sqft7958 Antioch Rd, Baton Rouge, LA 70817For SaleMLS ID #2026012842, Ryan Spencer, Coldwell Banker ONE. ROAM MLS
- $575,0004 bd4 ba2.5k sqft7626 McMahon Dr, Baton Rouge, LA 70817For SaleMLS ID #2026017886, Jose Martinez, Reve REALTORS. ROAM MLS
- $345,0004 bd3 ba2.3k sqft6616 Blue Rose Dr, Baton Rouge, LA 70817For SaleMLS ID #2026009513, Cameron Vaughn, Pennant Real Estate. ROAM MLS
- $245,0003 bd3 ba1.7k sqft9041 Alder Dr, Baton Rouge, LA 70817For SaleMLS ID #2026014401, Miriam del Rio, Del Rio Real Estate, Inc.. ROAM MLS
- $289,0004 bd3 ba2.2k sqft7070 Barremore Dr, Baton Rouge, LA 70817For SaleMLS ID #2026003721, Sheila Ortego, Roussel Real Estate. ROAM MLS
- $228,0003 bd2 ba1.2k sqft7315 President Dr, Baton Rouge, LA 70817For SaleMLS ID #2026017702, Erik Chambers, Epique Realty. ROAM MLS
- $379,0003 bd2 ba1.9k sqft15034 Vintage Jade Ct, Baton Rouge, LA 70817For SaleMLS ID #2026013535, Melissa Landers, RE/MAX Professional. ROAM MLS
