BEAUTIFUL CONDO AWAITS AND IT’S A MUST SEE!!! This stunning, updated, 1-bedroom + loft condo with a one-car carport, is in a prime, gated community just 15 minutes from the airport. The location is superb, offering an enjoyable walk to numerous restaurants, shops, and cafes, while also being in preferred school zones. Entering through a convenient 1st floor door, you'll ascend to the main level on the second floor, where the primary suite and an open kitchen/living area await. The main level boasts an open concept design with a cathedral ceiling and is filled with gorgeous natural sunlight, complete with window treatments on every window. This unit was freshly painted in 2024 and has newer appliances, an updated bathroom, and hard wood flooring as well. The upstairs loft provides versatile space, ideal for an office, play area and even a second bedroom as there are closets in place for storage. One of the significant benefits of this unit is the one-car carport! It is steps from your front door and can be kept as part of the unit or sold to another unit in the community. The home is being offered with furnishings optional and is not only a perfect home for owner usage but also ideal for an investment property. The community features multiple pools, a clubhouse, fitness room, tennis and basketball courts, a volleyball court, BBQ picnic areas, trails with pond views, and a playground, making it a fantastic place to live.
Sold for $240,000
$240,000
9130 LAKE CHASE ISLAND WAY #9130, TAMPA, FL 33626
1beds
1,132sqft
Condominium
Built in 2001
-- sqft lot
$202,900 Zestimate®
$212/sqft
$1,747 Estimated rent
Home value
$202,900
$193,000 - $213,000
$1,747/mo
Zestimate® history
Owner options
List your home for rent
$1,747/mo
Rent Zestimate®
Find your next renter with Zillow Rental Manager. Plus, with online applications, you can quickly screen prospective tenants – for free.
$1,747/mo
Rent Zestimate®
Refinance and save
$2,242/mo
Est. payment
Refinancing to a lower rate could help reduce your monthly payments and save thousands over the life of the loan.
$2,242/mo
Est. payment
Explore your selling options
Work with a Zillow partner agent
Leverage their expertise and Zillow's premium Showcase listings to get your home seen by more buyers.
Get startedList with your own agent
Get your home in front of millions of buyers by listing it on Zillow.
Learn how to do itSell it yourself
Take full control of how buyers see your home on Zillow by listing For Sale by Owner (FSBO).
List your homeWhat's special
Zillow last checked:
Listing updated:
Listed by:
Suzanne Rondeau 321-246-6047,
MCBRIDE KELLY & ASSOCIATES 813-254-0900
Bought with:
Harvey Petty, 3223662
KELLER WILLIAMS TAMPA CENTRAL
Source: Stellar MLS,MLS#: T3536654 Originating MLS: Tampa
Originating MLS: Tampa
Facts & features
Interior
Bedrooms & bathrooms
- Bedrooms: 1
- Bathrooms: 1
- Full bathrooms: 1
Rooms
- Room types: Loft
Primary bedroom
- Description: Room3
- Features: Ceiling Fan(s), Walk-In Closet(s)
- Level: First
- Dimensions: 13x11
Kitchen
- Description: Room1
- Features: Breakfast Bar
- Level: First
- Dimensions: 9x9
Living room
- Description: Room2
- Level: First
- Dimensions: 15x13
Loft
- Description: Room4
- Features: Ceiling Fan(s)
- Level: Second
- Dimensions: 13x15
Heating
- Central
Cooling
- Central Air
Appliances
- Included: Dishwasher, Disposal, Dryer, Electric Water Heater, Exhaust Fan, Microwave, Range, Range Hood, Refrigerator, Washer
- Laundry: Laundry Closet, Same Floor As Condo Unit
Features
- Cathedral Ceiling(s), Ceiling Fan(s), High Ceilings, Open Floorplan, Primary Bedroom Main Floor, Thermostat, Walk-In Closet(s)
- Flooring: Tile, Hardwood
- Windows: Blinds, Drapes, Rods, Window Treatments
- Has fireplace: No
Interior area
- Total structure area: 1,132
- Total interior livable area: 1,132 sqft
Property
Parking
- Total spaces: 1
- Parking features: Covered, Guest
- Carport spaces: 1
Features
- Levels: Two
- Stories: 2
- Exterior features: Lighting, Sidewalk
- Has view: Yes
- View description: Pond
- Has water view: Yes
- Water view: Pond
- Waterfront features: Pond Access
Lot
- Features: In County, Landscaped, Sidewalk
- Residential vegetation: Trees/Landscaped
Details
- Parcel number: U10281782000000709130.0
- Zoning: RMC-16
- Special conditions: None
Construction
Type & style
- Home type: Condo
- Property subtype: Condominium
Materials
- Stucco, Wood Frame
- Foundation: Slab
- Roof: Shingle
Condition
- New construction: No
- Year built: 2001
Utilities & green energy
- Sewer: Public Sewer
- Water: Public
- Utilities for property: Cable Connected, Electricity Available, Sewer Available, Street Lights, Underground Utilities, Water Available
Community & HOA
Community
- Features: Buyer Approval Required, Clubhouse, Community Mailbox, Fitness Center, Gated Community - No Guard, Park, Playground, Pool, Sidewalks
- Security: Fire Sprinkler System, Gated Community, Security System, Smoke Detector(s)
- Pet fee: $0 monthly
- Subdivision: LAKE CHASE CONDOMINIUM
HOA
- Has HOA: No
- Amenities included: Basketball Court, Cable TV, Clubhouse, Fitness Center, Gated, Maintenance, Park, Playground, Pool, Tennis Court(s)
- Services included: Community Pool, Maintenance Structure, Maintenance Grounds, Trash
- HOA fee: $513 monthly
- HOA name: Sarai Garcia
- HOA phone: 813-926-9944
Location
- Region: Tampa
Financial & listing details
- Price per square foot: $212/sqft
- Annual tax amount: $2,540
- Date on market: 6/24/2024
- Cumulative days on market: 17 days
- Listing terms: Cash,Conventional
- Ownership: Condominium
- Total actual rent: 0
- Electric utility on property: Yes
- Road surface type: Paved, Asphalt
Price history
| Date | Event | Price |
|---|---|---|
| 8/14/2026 | Listing removed | $1,750$2/sqft |
Source: Stellar MLS #TB8533066 Report a problem | ||
| 7/27/2026 | Listing removed | $209,000$185/sqft |
Source:  Stellar MLS #TB8515159 Report a problem Stellar MLS #TB8515159 Report a problem | ||
| 7/27/2026 | Listed for rent | $1,750$2/sqft |
Source: Stellar MLS #TB8533066 Report a problem | ||
| 7/11/2026 | Price change | $209,000-4.6%$185/sqft |
Source: Stellar MLS #TB8515159 Report a problem | ||
| 6/25/2026 | Price change | $219,000-4.4%$193/sqft |
Source: Stellar MLS #TB8515159 Report a problem | ||
| 6/4/2026 | Listed for sale | $229,000-4.6%$202/sqft |
Source: Stellar MLS #TB8515159 Report a problem | ||
| 8/29/2024 | Sold | $240,000-2%$212/sqft |
Source: Stellar MLS #T3536654 Report a problem | ||
| 7/13/2024 | Pending sale | $244,900$216/sqft |
Source: Stellar MLS #T3536654 Report a problem | ||
| 6/25/2024 | Listed for sale | $244,900$216/sqft |
Source: Stellar MLS #T3536654 Report a problem | ||
Public tax history
Tax history is unavailable.
Neighborhood: 33626
Nearby homes
- $240,0001 bd1 ba1.1k sqft9130 Lake Chase Island Way, Tampa, FL 33626Sold
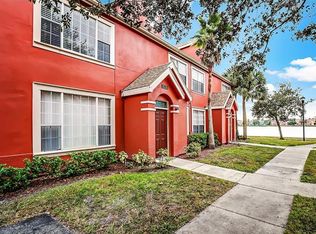
- $167,1001 bd1 ba904 sqft9128 Lake Chase Island Way, Tampa, FL 33626Off Market

- $208,6002 bd2 ba1.1k sqft9134 Lake Chase Island Way, Tampa, FL 33626Off Market

- $156,0001 bd1 ba554 sqft9126 Lake Chase Island Way #9126, Tampa, FL 33626Sold
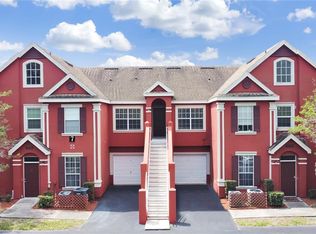
- $156,0001 bd1 ba554 sqft9126 Lake Chase Island Way, Tampa, FL 33626Sold
- $140,8001 bd1 ba554 sqft9126 Lake Chase Island Way #1, Tampa, FL 33626Off Market
- $232,6002 bd2 ba1.3k sqft9132 Lake Chase Island Way, Tampa, FL 33626Off Market
- $219,8002 bd2 ba1.3k sqft9132 Lake Chase Island Way #9132, Tampa, FL 33626Off Market
Nearby schools
GreatSchools rating
- 8/10Deer Park Elementary SchoolGrades: PK-5Distance: 1.4 mi
- 3/10Davidsen Middle SchoolGrades: 6-8Distance: 0.4 mi
- 8/10Sickles High SchoolGrades: 9-12Distance: 1.5 mi
Schools provided by the listing agent
- Elementary: Deer Park Elem-HB
- Middle: Davidsen-HB
- High: Sickles-HB
Source: Stellar MLS. This data may not be complete. We recommend contacting the local school district to confirm school assignments for this home.
Get a cash offer in 3 minutes
Find out how much your home could sell for in as little as 3 minutes with a no-obligation cash offer.
Estimated market value
$202,900
Get a cash offer in 3 minutes
Find out how much your home could sell for in as little as 3 minutes with a no-obligation cash offer.
Estimated market value
$202,900
- Florida
- Hillsborough County
- Westchase
- 33626
- 9130 LAKE CHASE ISLAND WAY Unit 9130
Nearby cities
Nearby neighborhoods
Nearby zip codes
Other Westchase Topics
