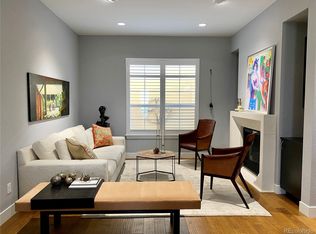
Indulge in the allure of contemporary living at this Wonderland Terrace abode boasting captivating views of Central Park and the majestic mountains. Revel in the spaciousness of its 10' ceilings across three bedrooms and four baths. Luxurious features abound, including a living room with a gas fireplace and cast mantle, a versatile den/media area, and a luminous loft. The home showcases upgrades such as wide plank hardwood floors, built-in bookcases, and a chef's kitchen adorned with quartz countertops, maple cabinets (espresso stain), and Bosch stainless steel appliances. Delight in the convenience of plantation shutters, Hunter Douglas shades, and a custom-designed master walk-in closet, complemented by professionally installed interior cabinet organization and soft-close drawers. Retreat to the five-piece primary bathroom with a soaking tub, while ample linen and coat closets offer added storage. Ascend to the sunny third-level loft with French doors opening to a spacious balcony overlooking the mountains and Central Park. Additional highlights include central A/C, a professionally hardscaped patio, and a two-car garage. With its proximity to Stanley Market Place, Eastbridge restaurants, and light rail, along with easy access to DIA, Cherry Creek, and downtown, this residence epitomizes modern elegance and convenience.
Sold for $800,000
$800,000
9130 Martin Luther King Boulevard, Denver, CO 80238
3beds
3,258sqft
Townhouse
Built in 2014
-- sqft lot
$760,200 Zestimate®
$246/sqft
$4,969 Estimated rent
Home value
$760,200
$707,000 - $821,000
$4,969/mo
Zestimate® history
Owner options
List your home for rent
$4,969/mo
Rent Zestimate®
Find your next renter with Zillow Rental Manager. Plus, with online applications, you can quickly screen prospective tenants – for free.
$4,969/mo
Rent Zestimate®
Refinance and save
$4,624/mo
Est. payment
Refinancing to a lower rate could help reduce your monthly payments and save thousands over the life of the loan.
$4,624/mo
Est. payment
Explore your selling options
Work with a Zillow partner agent
Leverage their expertise and Zillow's premium Showcase listings to get your home seen by more buyers.
Get startedList with your own agent
Get your home in front of millions of buyers by listing it on Zillow.
Learn how to do itSell it yourself
Take full control of how buyers see your home on Zillow by listing For Sale by Owner (FSBO).
List your homeWhat's special
Gas fireplaceSpacious balconyCustom-designed master walk-in closetSunny third-level loftFrench doorsTwo-car garageQuartz countertops
Zillow last checked:
Listing updated:
Listed by:
Brian Richardson 303-900-4142 brian@buildings-residences.com,
Buildings & Residences - Denver
Bought with:
Kendall Boyd, 100004107
Milehimodern
Sara Wilhelm, 100006929
Milehimodern
Source: REcolorado as distributed by MLS GRID,MLS#: 5417214
Facts & features
Interior
Bedrooms & bathrooms
- Bedrooms: 3
- Bathrooms: 4
- Full bathrooms: 3
- 1/2 bathrooms: 1
- Main level bathrooms: 1
Primary bedroom
- Level: Upper
Bedroom
- Level: Upper
Bedroom
- Level: Basement
Primary bathroom
- Level: Upper
Bathroom
- Level: Upper
Bathroom
- Level: Main
Bathroom
- Level: Basement
Bonus room
- Level: Upper
Dining room
- Level: Main
Family room
- Level: Main
Great room
- Level: Basement
Kitchen
- Level: Main
Laundry
- Level: Main
Office
- Level: Main
Heating
- Natural Gas
Cooling
- Air Conditioning-Room
Appliances
- Included: Dishwasher, Disposal, Dryer, Microwave, Oven, Range, Range Hood, Refrigerator, Tankless Water Heater, Washer
- Laundry: In Unit
Features
- Ceiling Fan(s), Corian Counters, Eat-in Kitchen, Entrance Foyer, High Ceilings, Kitchen Island, Walk-In Closet(s)
- Flooring: Carpet, Tile, Wood
- Windows: Double Pane Windows
- Basement: Full
- Number of fireplaces: 1
- Fireplace features: Family Room
- Common walls with other units/homes: 2+ Common Walls
Interior area
- Total structure area: 3,258
- Total interior livable area: 3,258 sqft
- Finished area above ground: 2,241
- Finished area below ground: 966
Property
Parking
- Total spaces: 2
- Parking features: Garage
- Garage spaces: 2
Features
- Levels: Three Or More
- Patio & porch: Patio, Rooftop
- Exterior features: Balcony
- Fencing: Partial
- Has view: Yes
- View description: Mountain(s)
Details
- Parcel number: 127312052
- Zoning: R-MU-30
- Special conditions: Standard
Construction
Type & style
- Home type: Townhouse
- Architectural style: Urban Contemporary
- Property subtype: Townhouse
- Attached to another structure: Yes
Materials
- Brick, Stucco
- Roof: Membrane,Rolled/Hot Mop
Condition
- Year built: 2014
Utilities & green energy
- Electric: 110V, 220 Volts
- Sewer: Public Sewer
- Water: Public
- Utilities for property: Cable Available, Electricity Connected, Internet Access (Wired), Phone Connected
Community & HOA
Community
- Subdivision: Central Park
HOA
- Has HOA: Yes
- HOA fee: $48 monthly
- HOA name: Master Community Association (MCA)
- Second HOA fee: $310 monthly
- Second HOA name: Avenue One Properties
- Second HOA phone: 303-804-9800
Location
- Region: Denver
Financial & listing details
- Price per square foot: $246/sqft
- Annual tax amount: $7,617
- Date on market: 6/1/2024
- Listing terms: Cash,Conventional,FHA,Jumbo
- Exclusions: None
- Ownership: Individual
- Electric utility on property: Yes
- Road surface type: Alley Paved, Paved
Price history
| Date | Event | Price |
|---|---|---|
| 1/6/2025 | Sold | $800,000+3.2%$246/sqft |
Source:  REcolorado as distributed by MLS GRID #5417214 Report a problem REcolorado as distributed by MLS GRID #5417214 Report a problem | ||
| 12/9/2024 | Pending sale | $775,000$238/sqft |
Source: REcolorado as distributed by MLS GRID #5417214 Report a problem | ||
| 11/1/2024 | Price change | $775,000-3.1%$238/sqft |
Source: REcolorado as distributed by MLS GRID #5417214 Report a problem | ||
| 10/25/2024 | Price change | $799,900+0.1%$246/sqft |
Source: REcolorado as distributed by MLS GRID #5417214 Report a problem | ||
| 9/19/2024 | Price change | $799,000-3.1%$245/sqft |
Source: REcolorado as distributed by MLS GRID #5417214 Report a problem | ||
| 9/10/2024 | Listed for sale | $824,900$253/sqft |
Source: REcolorado as distributed by MLS GRID #5417214 Report a problem | ||
| 9/4/2024 | Pending sale | $824,900$253/sqft |
Source: REcolorado as distributed by MLS GRID #5417214 Report a problem | ||
| 7/31/2024 | Price change | $824,9000%$253/sqft |
Source: REcolorado as distributed by MLS GRID #5417214 Report a problem | ||
| 7/19/2024 | Price change | $825,000-2.8%$253/sqft |
Source: REcolorado as distributed by MLS GRID #5417214 Report a problem | ||
| 6/20/2024 | Price change | $849,000-4.1%$261/sqft |
Source: REcolorado as distributed by MLS GRID #5417214 Report a problem | ||
| 6/1/2024 | Listed for sale | $885,000+65.7%$272/sqft |
Source: REcolorado as distributed by MLS GRID #5417214 Report a problem | ||
| 12/18/2015 | Sold | $534,030$164/sqft |
Source: Agent Provided Report a problem | ||
Public tax history
Tax history is unavailable.
Neighborhood: Central Park
Nearby homes
- $797,8003 bd4 ba3.2k sqft9130 E Martin Luther King Jr Blvd, Denver, CO 80238Off Market
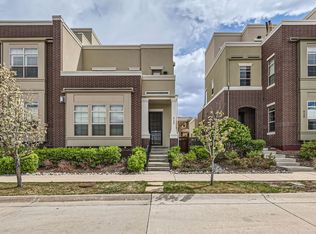
- $841,9004 bd4 ba3.3k sqft9124 Martin Luther King Blvd, Denver, CO 80238Off Market
- $724,1002 bd3 ba2.1k sqft9134 E Martin Luther King Jr Blvd, Denver, CO 80238Off Market
- $822,8003 bd3 ba2.8k sqft9134 Martin Luther King Blvd, Denver, CO 80238Off Market

- $828,0003 bd4 ba1k sqft9120 Martin Luther King Blvd, Denver, CO 80238Off Market
- $924,0001 bd1 ba960 sqft9140 Martin Luther King Blvd, Denver, CO 80238Off Market
- $769,3004 bd4 ba2.8k sqft9110 E Martin Luther King Jr Blvd, Denver, CO 80238Off Market
- $771,2002 bd4 ba2.9k sqft9114 Martin Luther King Blvd, Denver, CO 80238Off Market
Nearby schools
GreatSchools rating
- 8/10Westerly Creek Elementary SchoolGrades: PK-5Distance: 0.4 mi
- 9/10William (Bill) Roberts K-8 SchoolGrades: K-8Distance: 0.8 mi
- 8/10Northfield High SchoolGrades: 9-12Distance: 2.6 mi
Schools provided by the listing agent
- Elementary: Westerly Creek
- Middle: DSST: Stapleton
- High: Northfield
- District: Denver 1
Source: REcolorado as distributed by MLS GRID. This data may not be complete. We recommend contacting the local school district to confirm school assignments for this home.
Get a cash offer in 3 minutes
Find out how much your home could sell for in as little as 3 minutes with a no-obligation cash offer.
Estimated market value
$760,200
Get a cash offer in 3 minutes
Find out how much your home could sell for in as little as 3 minutes with a no-obligation cash offer.
Estimated market value
$760,200
- Colorado
- Denver County
- Denver
- 80238
- Central Park
- 9130 Martin Luther King Boulevard
Nearby cities
Nearby neighborhoods
Nearby zip codes
Other Denver Topics
