Skip main navigation
Closed
  • $590,000

    9130 Mount Pleasant Dr, Reno, NV 89523

    2beds
    1,410sqft
    Single Family Residence
    Built in 2005
    5,227 Square Feet Lot
    $603,400 Zestimate®
    $418/sqft
    $2,468 Estimated rent

    Home value

    $603,400

    $573,000 - $634,000

    $2,468/mo

    Zestimate® history
    Loading
    Loading...

    Owner options

    List your home for rent

    $2,468/mo

    Rent Zestimate®

    Find your next renter with Zillow Rental Manager. Plus, with online applications, you can quickly screen prospective tenants – for free.

    Learn more

    $2,468/mo

    Rent Zestimate®

    Refinance and save

    $3,800/mo

    Est. payment

    Refinancing to a lower rate could help reduce your monthly payments and save thousands over the life of the loan.

    See today's rates

    $3,800/mo

    Est. payment

    Explore your selling options

    Work with a Zillow partner agent

    Leverage their expertise and Zillow's premium Showcase listings to get your home seen by more buyers.

    Get started

    List with your own agent

    Get your home in front of millions of buyers by listing it on Zillow.

    Learn how to do it

    Sell it yourself

    Take full control of how buyers see your home on Zillow by listing For Sale by Owner (FSBO).

    List your home

    What's special

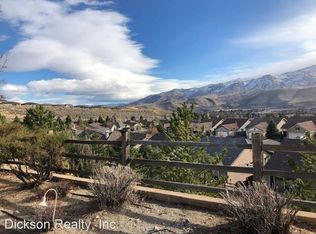
    Inviting single-level homeWide-open northern nevada viewsTwo-car garageInspiring viewsBeautiful high-desert backdropLow-maintenance patioAttached two-car garage
    Wake up to wide-open Northern Nevada views in this inviting single-level home, ideally positioned on a view lot in Sierra Canyon at Somersett—Reno's sought-after Del Webb 55+ community. Thoughtfully designed for comfortable everyday living, the approximately 1,410-square-foot floor plan offers two bedrooms, two full baths, a separate study/office and an attached two-car garage. Sunlight fills the open great room, where large windows and a glass door frame the surrounding hills and create an effortless connection to the outdoors. The adjoining kitchen features granite countertops, stainless-steel appliances, generous prep space and a breakfast bar that keeps conversation flowing while entertaining. Step outside to a low-maintenance patio and enjoy morning coffee, relaxed dinners or sunset views against a beautiful high-desert backdrop. The spacious primary suite provides a peaceful retreat with an en-suite bath, while the secondary bedroom and nearby full bath are ready for guests. A dedicated study adds valuable flexibility for working from home, reading, hobbies or creative pursuits. The laundry room and two-car garage complete this practical, easy-living layout. Life in Sierra Canyon centers around connection, recreation and convenience. Residents enjoy membership to Aspen Lodge, a fitness center, indoor heated lap pool, indoor walking track, social and activity spaces, plus access to miles of community walking paths and additional Somersett amenities. This is a wonderful opportunity to pair a manageable single-level home with inspiring views and the active-adult lifestyle Sierra Canyon is known for. Buyer and buyer's agent to verify all property details, community amenities, fees, eligibility requirements and restrictions to their satisfaction. SHORT MARKETING VERSION Views, comfort and an exceptional 55+ lifestyle come together at 9130 Mount Pleasant Drive in Sierra Canyon at Somersett. This approximately 1,410-square-foot single-level home offers 2 bedrooms, 2 baths, a separate study/office and a 2-car garage. The light-filled great room and open kitchen connect beautifully to a low-maintenance patio overlooking the surrounding hills—an ideal setting for coffee at sunrise or dinner at sunset. Enjoy granite countertops, stainless-steel appliances, a private primary suite and flexible space for work or hobbies, all within Reno's sought-after Del Webb active-adult community with Aspen Lodge amenities, fitness, swimming, walking paths, social activities and more. Select interior images have been virtually staged. Furnishings and décor shown are digital renderings and are not included with the property. No structural alterations are represented.

    Zillow last checked:

    Listing updated:

    Listed by:

    Karen Greathouse B.1000788 775-677-4663,

    Greathouse Real Estate

    Bought with:

    Livingstone de Lancey III, S.171247

    Keller Williams Group One Inc.

    Source: NNRMLS,MLS#: 260010839MLS Logo

    Facts & features

    Interior

    Bedrooms & bathrooms
    • Bedrooms: 2
    • Bathrooms: 2
    • Full bathrooms: 2
    Heating
    • Forced Air, Natural Gas
    Cooling
    • Central Air
    Appliances
    • Included: Dishwasher, Disposal, Microwave
    • Laundry: Cabinets, In Hall, Laundry Room, Washer Hookup
    Features
    • High Ceilings, No Interior Steps, Pantry, Walk-In Closet(s)
    • Flooring: Carpet, Wood
    • Windows: Blinds, Double Pane Windows, Drapes
    • Has fireplace: No
    • Common walls with other units/homes: No Common Walls
    Interior area
    • Total structure area: 1,410
    • Total interior livable area: 1,410 sqft

    Property

    Parking
    • Total spaces: 2
    • Parking features: Attached, Garage, Garage Door Opener
    • Attached garage spaces: 2
    Features
    • Stories: 1
    • Patio & porch: Uncovered, Patio
    • Exterior features: Fire Pit
    • Spa features: None
    • Fencing: Back Yard
    • Has view: Yes
    • View description: Mountain(s), Valley
    Lot
    • Size: 5,227 Square Feet
    • Features: Greenbelt, Landscaped, Level, Sprinklers In Front, Sprinklers In Rear
    Details
    • Additional structures: None
    • Parcel number: 23426133
    • Zoning: pud

    Construction

    Type & style
    • Home type: SingleFamily
    • Property subtype: Single Family Residence
    Materials
    • Stucco
    • Foundation: Slab
    • Roof: Pitched,Tile
    Condition
    • New construction: No
    • Year built: 2005

    Utilities & green energy

    • Sewer: Public Sewer
    • Water: Public
    • Utilities for property: Cable Connected, Electricity Available, Electricity Connected, Internet Available, Internet Connected, Natural Gas Connected, Phone Connected, Sewer Connected, Water Available, Water Connected, Cellular Coverage, Water Meter Installed

    Community & HOA

    Community
    • Features: Pickleball Court
    • Security: Smoke Detector(s)
    • Senior community: Yes
    • Subdivision: Sierra Canyon At Somersett Village 4
    HOA
    • Has HOA: Yes
    • Amenities included: Clubhouse, Fitness Center, Golf Course, Landscaping, Nordic Trails, Pool, Recreation Room, Tennis Court(s)
    • Services included: Snow Removal
    • HOA fee: $151 monthly
    • HOA name: Sierra Canyon
    • Second HOA fee: $114 monthly
    • Second HOA name: Sierra Canyon
    Location
    • Region: Reno

    Financial & listing details

    • Price per square foot: $418/sqft
    • Tax assessed value: $330,096
    • Annual tax amount: $4,233
    • Date on market: 8/21/2026
    • Cumulative days on market: 43 days
    • Listing terms: 1031 Exchange,Cash,Conventional,FHA,Relocation Property,VA Loan

    Price history

    DateEventPrice
    10/2/2026Sold$590,000-3.1%$418/sqft
    Source: NNRMLS #260010839 Report a problem
    8/28/2026Contingent$609,000$432/sqft
    Source: NNRMLS #260010839 Report a problem
    8/21/2026Listed for sale$609,000+106.4%$432/sqft
    Source: NNRMLS #260010839 Report a problem
    8/19/2014Sold$295,000-4.8%$209/sqft
    Source: Public Record Report a problem
    6/19/2014Price change$310,000-4.6%$220/sqft
    Source: Ferrari-Lund Real Estate #140006407 Report a problem
    5/15/2014Listed for sale$325,000-3.3%$230/sqft
    Source: Ferrari-Lund Real Estate #140006407 Report a problem
    9/29/2005Sold$336,000$238/sqft
    Source: Public Record Report a problem

    Public tax history

    YearProperty taxesTax assessment
    2026$2,973 +2.9%$115,534 +1.5%
    2025$2,890 +3.1%$113,838 +5.2%
    2024$2,803 +3%$108,236 -2.2%
    2023$2,722 +3%$110,634 +23.1%
    2022$2,643 +3.1%$89,900 +9.7%
    2021$2,564 +3%$81,973 -2%
    2020$2,489 -2.9%$83,671
    2019$2,564 +3%$83,671 +16.4%
    2018$2,489 +10.9%$71,909 +1.7%
    2017$2,244 $70,680 +0.7%
    2016$2,244 $70,190 +3.7%
    2015$2,244 +7.8%$67,685 +3.6%
    2014$2,081 $65,346 +13.5%
    2013$2,081 $57,565
    2012-- $57,565 -5.4%
    2011-- $60,865 -3.4%
    2010-- $62,996 -12.2%
    2009-- $71,735 -4.6%
    2008-- $75,205 -18.3%
    2007-- $92,088 +14.4%
    2006-- $80,479 +182.8%
    2005-- $28,455
    Find assessor info on the county website

    Neighborhood: Somersett

    Nearby schools

    GreatSchools rating
    Schools provided by the listing agent
    • Elementary: Westergard
    • Middle: Billinghurst
    • High: McQueen

    Source: NNRMLS. This data may not be complete. We recommend contacting the local school district to confirm school assignments for this home.

    Get a cash offer in 3 minutes
    Find out how much your home could sell for in as little as 3 minutes with a no-obligation cash offer.
    Estimated market value
    $603,400
    Get a cash offer in 3 minutes
    Find out how much your home could sell for in as little as 3 minutes with a no-obligation cash offer.
    Estimated market value
    $603,400