Skip main navigation
Sold
  • Price Unknown

    9130 N Secretariat Ln, Hayden, ID 83835

    4beds
    3baths
    2,262sqft
    Single Family Residence
    Built in 2023
    10,018 Square Feet Lot
    $1,044,200 Zestimate®
    $--/sqft
    $3,316 Estimated rent

    Home value

    $1,044,200

    $961,000 - $1.14M

    $3,316/mo

    Zestimate® history
    Loading
    Loading...

    Owner options

    List your home for rent

    $3,316/mo

    Rent Zestimate®

    Find your next renter with Zillow Rental Manager. Plus, with online applications, you can quickly screen prospective tenants – for free.

    Learn more

    $3,316/mo

    Rent Zestimate®

    Refinance and save

    $80/mo

    Est. payment

    Refinancing to a lower rate could help reduce your monthly payments and save thousands over the life of the loan.

    See today's rates

    $80/mo

    Est. payment

    Explore your selling options

    Work with a Zillow partner agent

    Leverage their expertise and Zillow's premium Showcase listings to get your home seen by more buyers.

    Get started

    List with your own agent

    Get your home in front of millions of buyers by listing it on Zillow.

    Learn how to do it

    Sell it yourself

    Take full control of how buyers see your home on Zillow by listing For Sale by Owner (FSBO).

    List your home

    What's special

    Open-concept layoutChef-inspired kitchenStained shake detailVaulted great roomQuartz countertopsGe stainless steel appliancesRough sawn wood accents
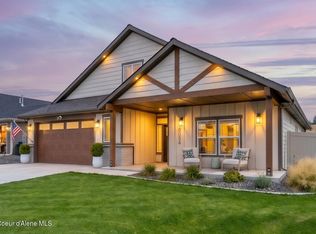
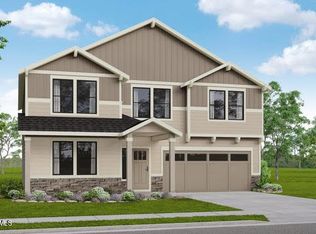
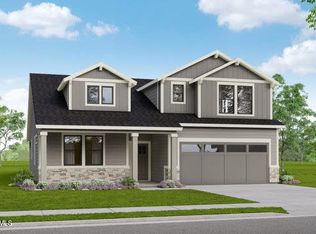
    Here's your opportunity to own a stunning Parade of Homes gem! Move-in ready home in The Fields, one of Hayden's premier newer subdivisions. This beautifully crafted 4 bed, 3 bath home showcases premium features and thoughtful design throughout. Step inside to an open-concept layout featuring a vaulted great room and dining area centered around a striking 55' linear fireplace, framed by floor-to-ceiling stonework—perfect for relaxing or entertaining guests. The chef-inspired kitchen includes custom Huntwood cabinetry, quartz countertops with backsplash accents, GE stainless steel appliances, a spacious island with an eating bar, and a walk-in pantry. The main floor offers convenient single-level living with all essential spaces, including a luxurious primary suite complete with a double vanity, full-tile shower, linen closet, and walk-in closet. Three main-level bedrooms provide flexibility for family, guests, or a home office. Upstairs, a generous bonus room with a ¾ bath offers a fourth bedroom option or a versatile space for a media room, gym, or private guest suite. Car enthusiasts and adventurers will appreciate the fully insulated 16' x 42' attached RV bay with a 14' overhead door perfect for storing recreational vehicles, boats, or toys. Quality finishes throughout include stained knotty alder doors and trim, solid core interior doors, luxury vinyl plank flooring, granite countertops in all bathrooms, and sand-washed concrete on both the covered porch and back patio. Enjoy low-maintenance living with durable fiber cement siding, rough sawn wood accents, stained shake detail, and masonry. All landscaping is complete for a polished, turnkey exterior. Ideally located just minutes from Honeysuckle Beach, Hayden Lake Country Club, Avondale Golf Course, English Point Trailhead, highly rated schools, shopping, and dining this home offers luxury, convenience, and Northwest lifestyle living at its finest.

    Zillow last checked:

    Listing updated:

    Listed by:

    Luke Brown 208-771-2401,

    REAL BROKER LLC

    Source: SELMLS,MLS#: 20251151MLS Logo

    Facts & features

    Interior

    Bedrooms & bathrooms
    • Bedrooms: 4
    • Bathrooms: 3
    • Main level bathrooms: 2
    • Main level bedrooms: 3
    Rooms
    • Room types: Bonus Room
    Primary bedroom
    • Level: Main
    Bedroom 2
    • Level: Main
    Bedroom 3
    • Level: Main
    Bedroom 4
    • Level: Second
    Bathroom 1
    • Level: Main
    Bathroom 2
    • Level: Main
    Bathroom 3
    • Level: Second
    Dining room
    • Level: Main
    Family room
    • Level: Main
    Kitchen
    • Level: Main
    Heating
    • Fireplace(s), Forced Air
    Cooling
    • Central Air
    Appliances
    • Included: Dishwasher, Disposal, Microwave, Range/Oven
    • Laundry: Main Level
    Features
    • High Speed Internet, Pantry
    • Basement: None
    • Has fireplace: Yes
    Interior area
    • Total structure area: 2,262
    • Total interior livable area: 2,262 sqft
    • Finished area above ground: 2,262
    • Finished area below ground: 0

    Property

    Parking
    • Total spaces: 2
    • Parking features: 2 Car Attached, Off Street
    • Attached garage spaces: 2
    Features
    • Patio & porch: Covered Patio, Covered Porch
    • Fencing: Fenced
    Lot
    • Size: 10,018 Square Feet
    • Features: In Town, 1 Mile or Less to County Road, Landscaped, Level, Sprinklers
    Details
    • Additional structures: Workshop
    • Parcel number: HL7930020050
    • Zoning description: Residential

    Construction

    Type & style
    • Home type: SingleFamily
    • Architectural style: See Remarks
    • Property subtype: Single Family Residence
    Materials
    • Frame, Fiber Cement
    • Foundation: Concrete Perimeter
    • Roof: Composition
    Condition
    • Resale
    • New construction: No
    • Year built: 2023

    Utilities & green energy

    • Sewer: Public Sewer
    • Water: Public
    • Utilities for property: Electricity Connected, Natural Gas Connected, Phone Connected, Garbage Available, Cable Connected

    Community & HOA

    Community
    • Security: Fire Sprinkler System
    HOA
    • Has HOA: Yes
    • HOA fee: $80 monthly
    Location
    • Region: Hayden

    Financial & listing details

    • Annual tax amount: $3,091
    • Date on market: 5/9/2025
    • Electric utility on property: Yes
    • Road surface type: Paved

    Price history

    DateEventPrice
    7/7/2025Sold--
    Source: SELMLS #20251151 Report a problem
    5/27/2025Pending sale$1,049,950$464/sqft
    Source: Coeur d'Alene MLS #25-4593 Report a problem
    5/9/2025Price change$1,049,950+13.7%$464/sqft
    Source: Coeur d'Alene MLS #25-4593 Report a problem
    9/13/2023Pending sale$923,365$408/sqft
    Source: Coeur d'Alene MLS #23-3827 Report a problem
    5/11/2023Listed for sale$923,365$408/sqft
    Source: Coeur d'Alene MLS #23-3827 Report a problem

    Public tax history

    Tax history is unavailable.

    Neighborhood: 83835

    Nearby schools

    GreatSchools rating
    Sell for more on Zillow
    Get a Zillow Showcase℠ listing at no additional cost and you could sell for .
    $1,044,200
    2% more
    +$20,884
    With Zillow Showcase(estimated)
    $1,065,084