Price just reduced $20K! Terrific 1,632 sq ft Custom 2-Story Home, Tucked Away in the Heart of St Johns...Offering a LOT for a Little! Multiple Features Not Aways Found in This Price Range Include Generous Covered Front Porch; Magnificent Millwork, 9' Ceilings & Super Storage Throughout, 2 Story Staircase w/Custom Bannister, Quality Ceiling Fans, Organized Closets, Multiple Built-ins, Vaulted Upper Rooms; Extensive Hardwood Floors, Dual Sink Bathrooms, Rounded Archways, Gas Fireplace, Cooking & Hot Water Heater; Central A/C, More! Main-Floor Features Include Spacious Great Room w/Crown Molding, Gas Fireplace w/Mantle & Walls of Windows; Granite-Crowned Generous Kitchen w/Island Eating Bar, Multiple Cabinets, Abundance of Counter Space, Gas Range & Stainless Steel Appliances; Spacious Dining Area Open to Kitchen & Great Rm; Door to Two Decks; Pretty, Convenient Powder Rm; Ample Laundry Rm w/Blt-Ins, Folding Counter + Washer & Dryer! Upstairs...3 Bedrooms (Two Vaulted) Including Spacious Vaulted Primary Suite w/Dual Sink Vanity, Multiple Built-ins, Walk-In Organized Closet & Walk-in Shower; Generous Hall Bath w/Dual Sink Tile Vanity w/Super Storage & Tub/Shower Combo; Second Bedroom w/Vaulted Ceiling & Organized Closet; 3rd Bedroom w/Organized Closet; Linen Storage. Additional Features Include Garage w/Opener & Storage; Gas Furnace/Hot H2O + Central Air Conditioning; Fiber Cement Siding w/Cultured Stone & Cedar Accents. EZ-Care Lot w/Mature Landscape, Stone Walking Path, Private, Fenced Backyard w/2 Refreshed Decks! Lives Large (attached only by 1 garage wall/Not living space) & in Primo Location, Convenient to Schools, Multiple Parks(Pier Park, Cathedral, City & St Johns Park), Restaurants, Shopping, Entertainment (Lombard St) & Easy Access to Nearby St Johns Bridge & Hwy 30! All This PLUS New Carpet Already Purchased & Awaiting Post-Closing Install! A Winning Package...Custom Home at An Affordable Price w/Zero HOA's, Appliances Included & Iconic St. Johns Location! [Home Energy Score = 7. HES Report at https://rpt.greenbuildingregistry.com/hes/OR10251218]
Pending
Price cut: $20K (9/11)
$469,999
9130 N Seneca St, Portland, OR 97203
3beds
1,632sqft
Residential, Single Family Residence
Built in 2006
2,265 Square Feet Lot
$-- Zestimate®
$288/sqft
$-- HOA
What's special
Gas fireplaceStone walking pathLinen storageMultiple built-insDoor to two decksMagnificent millworkWalk-in shower
- 35 days
- 247
- 23
Likely to sell faster than
Zillow last checked:
Listing updated:
Listed by:
Tascha Gamroth 503-351-7337,
Realty One Group Prestige,
Kenneth Terhaar 503-381-7416,
Realty One Group Prestige
Source: RMLS (OR),MLS#: 282574042
Facts & features
Interior
Bedrooms & bathrooms
- Bedrooms: 3
- Bathrooms: 3
- Full bathrooms: 2
- Partial bathrooms: 1
- Main level bathrooms: 1
Rooms
- Room types: Laundry, Entry, Bedroom 2, Bedroom 3, Dining Room, Family Room, Kitchen, Living Room, Primary Bedroom
Primary bedroom
- Features: Bathroom, Ceiling Fan, Closet Organizer, Double Sinks, Ensuite, Shower, Vaulted Ceiling, Walkin Closet, Wallto Wall Carpet
- Level: Upper
- Area: 180
- Dimensions: 15 x 12
Bedroom 2
- Features: Closet Organizer, Closet, Vaulted Ceiling, Wallto Wall Carpet
- Level: Upper
- Area: 99
- Dimensions: 11 x 9
Bedroom 3
- Features: Closet Organizer, Closet, Wallto Wall Carpet
- Level: Upper
- Area: 90
- Dimensions: 10 x 9
Dining room
- Features: Deck, Exterior Entry, Engineered Hardwood, High Ceilings
- Level: Main
- Area: 110
- Dimensions: 11 x 10
Kitchen
- Features: Dishwasher, Disposal, Eat Bar, Gas Appliances, Great Room, Island, Microwave, Engineered Hardwood, Free Standing Range, Free Standing Refrigerator, Granite, High Ceilings
- Level: Main
- Area: 132
- Width: 11
Living room
- Features: Ceiling Fan, Deck, Exterior Entry, Fireplace, Fireplace Insert, Gas Appliances, Great Room, Engineered Hardwood, High Ceilings
- Level: Main
- Area: 288
- Dimensions: 18 x 16
Heating
- Forced Air, Fireplace(s)
Cooling
- Central Air
Appliances
- Included: Dishwasher, Disposal, ENERGY STAR Qualified Appliances, Free-Standing Gas Range, Free-Standing Refrigerator, Gas Appliances, Microwave, Plumbed For Ice Maker, Stainless Steel Appliance(s), Washer/Dryer, Free-Standing Range, Gas Water Heater
- Laundry: Laundry Room
Features
- Ceiling Fan(s), Granite, High Ceilings, Vaulted Ceiling(s), Built-in Features, Closet, Closet Organizer, Eat Bar, Great Room, Kitchen Island, Bathroom, Double Vanity, Shower, Walk-In Closet(s)
- Flooring: Engineered Hardwood, Hardwood, Vinyl, Wall to Wall Carpet, Wood
- Windows: Double Pane Windows, Vinyl Frames
- Basement: Crawl Space
- Number of fireplaces: 1
- Fireplace features: Gas, Insert
Interior area
- Total structure area: 1,632
- Total interior livable area: 1,632 sqft
Video & virtual tour
Property
Parking
- Total spaces: 1
- Parking features: On Street, Garage Door Opener, Attached
- Attached garage spaces: 1
- Has uncovered spaces: Yes
Features
- Levels: Two
- Stories: 2
- Patio & porch: Deck, Porch
- Exterior features: Exterior Entry
- Fencing: Fenced
Lot
- Size: 2,265 Square Feet
- Dimensions: 45.5 x 50
- Features: Cul-De-Sac, Level, SqFt 0K to 2999
Details
- Parcel number: R228722
- Zoning: R-5
Construction
Type & style
- Home type: SingleFamily
- Architectural style: Custom Style
- Property subtype: Residential, Single Family Residence
Materials
- Cedar, Cement Siding, Stone
- Foundation: Concrete Perimeter
- Roof: Composition
Condition
- Resale
- New construction: No
- Year built: 2006
Utilities & green energy
- Gas: Gas
- Sewer: Public Sewer
- Water: Public
- Utilities for property: Cable Connected
Community & HOA
Community
- Subdivision: St Johns/Pier Park
HOA
- Has HOA: No
Location
- Region: Portland
Financial & listing details
- Price per square foot: $288/sqft
- Tax assessed value: $525,600
- Annual tax amount: $6,681
- Date on market: 8/28/2026
- Cumulative days on market: 36 days
- Listing terms: Cash,Conventional,FHA,VA Loan
- Road surface type: Paved
Estimated market value
Not available
Estimated sales range
Not available
Not available
Price history
| Date | Event | Price |
|---|---|---|
| 9/13/2026 | Pending sale | $469,999$288/sqft |
Source:  RMLS (OR) #282574042 Report a problem RMLS (OR) #282574042 Report a problem | ||
| 9/11/2026 | Price change | $469,999-4.1%$288/sqft |
Source: RMLS (OR) #282574042 Report a problem | ||
| 8/29/2026 | Listed for sale | $490,000+64.7%$300/sqft |
Source: RMLS (OR) #282574042 Report a problem | ||
| 10/27/2014 | Sold | $297,500-0.5%$182/sqft |
Source: RMLS (OR) #14122861 Report a problem | ||
| 9/9/2014 | Pending sale | $299,000$183/sqft |
Source: M Realty LLC #14122861 Report a problem | ||
| 8/27/2014 | Listed for sale | $299,000+14.1%$183/sqft |
Source: M Realty LLC #14122861 Report a problem | ||
| 4/21/2006 | Sold | $262,000$161/sqft |
Source: Public Record Report a problem | ||
Public tax history
| Year | Property taxes | Tax assessment |
|---|---|---|
| 2025 | $6,682 +3.7% | $247,980 +3% |
| 2024 | $6,442 +4% | $240,760 +3% |
| 2023 | $6,194 +2.2% | $233,750 +3% |
| 2022 | $6,060 +1.7% | $226,950 +3% |
| 2021 | $5,957 +9% | $220,340 +3% |
| 2020 | $5,465 +3.8% | $213,930 +3% |
| 2019 | $5,264 | $207,700 +3% |
| 2018 | $5,264 +3% | $201,660 +3% |
| 2017 | $5,110 +14% | $195,790 +3% |
| 2016 | $4,482 | $190,090 +3% |
| 2015 | $4,482 +2.7% | $184,560 +3% |
| 2014 | $4,364 +3.9% | $179,190 +3% |
| 2013 | $4,199 +10.5% | $173,980 +3% |
| 2012 | $3,798 +3.9% | $168,920 +3% |
| 2011 | $3,655 +5.4% | $164,000 +3% |
| 2010 | $3,468 +2.7% | $159,230 +3% |
| 2009 | $3,378 +6% | $154,600 +3% |
| 2008 | $3,187 +0.3% | $150,100 +3% |
| 2007 | $3,178 +11.4% | $145,730 +3% |
| 2006 | $2,854 +7977.4% | $141,490 +7848.9% |
| 2005 | $35 -8.2% | $1,780 +2.9% |
| 2004 | $38 +2.1% | $1,730 +3% |
| 2003 | $38 +8.3% | $1,680 +2.4% |
| 2002 | $35 +6.4% | $1,640 +5.1% |
| 2000 | $33 | $1,560 |
Find assessor info on the county website
Monthly payment
Est. payment
Payment breakdown
Explore the cost of this home by adjusting the details. Changes won't be saved.Climate risks
Neighborhood: St.Johns
Nearby schools
Schools provided by the listing agent
- Elementary: Sitton
- Middle: George
- High: Roosevelt
Source: RMLS (OR). This data may not be complete. We recommend contacting the local school district to confirm school assignments for this home.
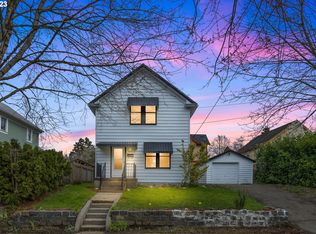
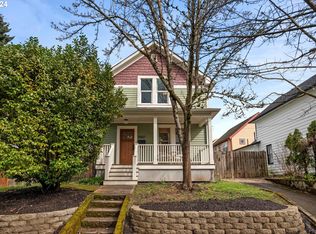
Similar homes
- $449,8002 bd3 ba1.6k sqft6910 N Charleston Ave, Portland, OR 97203Active
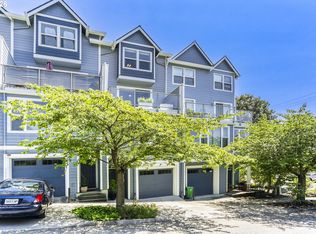
 MLS ID #628141405, William Gilliland, Windermere Realty Trust. RMLS (OR)
 - $550,0003 bd2 ba1.8k sqft6427 N Princeton St, Portland, OR 97203Active
 MLS ID #129037759, Carolyn Hoty, Keller Williams Realty Professionals. RMLS (OR)
 - $499,0004 bd3 ba1.7k sqft42078 NW Buckshire St, Banks, OR 97106Active
 MLS ID #725024244, Tawny Morris, Windermere West LLC. RMLS (OR)
 - $529,0003 bd3 ba2k sqft2303 NW Stimpson Ln, Portland, OR 97229Active
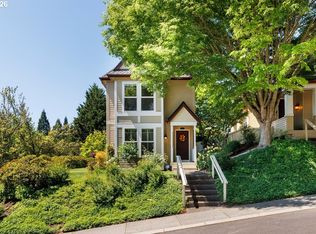 MLS ID #721591275, Maureen Hotchkiss, The Agency Portland. RMLS (OR)
 - $439,9003 bd3 ba1.4k sqft2522 NW Miller Rd #22, Portland, OR 97229ActiveMLS ID #721589756, Don Courtney, Realty One Group Prestige. RMLS (OR)
- $499,0004 bd2 ba1.8k sqft9917 NE Campaign St, Portland, OR 97220ActiveMLS ID #203991041, Will Murphy, Premiere Property Group, LLC. RMLS (OR)
- $474,9003 bd3 ba1.9k sqft3667 SE Alexander St, Hillsboro, OR 97123ActiveMLS ID #243837590, Marie Conser, John L. Scott. RMLS (OR)
- $485,0003 bd3 ba1.7k sqft20813 SW Murphy Ln, Beaverton, OR 97078ActiveMLS ID #689807410, Lance Weinard, LUXE Forbes Global Properties. RMLS (OR)
- $499,0004 bd4 ba2.2k sqft11338 SW Capitol Hwy, Portland, OR 97219ActiveMLS ID #210829070, Matt Henderson, John L. Scott. RMLS (OR)
- $615,0003 bd3 ba2k sqft8016 N Mississippi Ave, Portland, OR 97217ActiveMLS ID #453244242, Sean Gutmann, Kelly Right Real Estate of Portland, LLC. RMLS (OR)
- $484,9003 bd3 ba1.7k sqft1981 NW 2nd Ct, Hillsboro, OR 97124ActiveMLS ID #649432174, Linda Lindsay, eXp Realty, LLC. RMLS (OR)
- $459,0003 bd3 ba1.7k sqft22908 NE Chinook St, Wood Village, OR 97060ActiveMLS ID #322133451, Elaine Powers, John L. Scott Portland Metro. RMLS (OR)
- $519,9994 bd3 ba1.9k sqft2622 NE 87th Ave, Vancouver, WA 98662ActiveMLS ID #341743349, Monika Bean, X2 Realty. RMLS (OR)
- $550,0004 bd3 ba2.1k sqft5214 NE 25th Pl, Vancouver, WA 98663ActiveMLS ID #735531420, Vera Yanti, Keller Williams Realty. RMLS (OR)
- $519,0002 bd2 ba1.2k sqft10160 SW Century Oak Dr, Tigard, OR 97224ActiveMLS ID #239431611, Ken Miller, Ken Miller & Associates. RMLS (OR)
- $449,9003 bd2 ba1.3k sqft4619 SE Powell Butte Pkwy, Portland, OR 97236ActiveMLS ID #256331656, Drue Harris, Platinum Realty. RMLS (OR)
- $510,0003 bd1 ba1.2k sqft8615 SW Pinebrook St, Tigard, OR 97224ActiveMLS ID #150729552, Patti Beckham, Coldwell Banker Bain. RMLS (OR)
- $575,0003 bd3 ba1.4k sqft4521 SW Brugger St, Portland, OR 97219ActiveMLS ID #204147402, Alexis Halmy, Windermere Realty Trust. RMLS (OR)
- $539,0004 bd3 ba1.9k sqft16422 NE Fremont St, Portland, OR 97230ActiveMLS ID #792560843, Li Lanz, Li Lanz Properties, LLC. RMLS (OR)
- $510,0004 bd3 ba2.1k sqft6109 NE 60th Ave, Vancouver, WA 98661ActiveMLS ID #478903155, Jeff Foote, Kelly Right Real Estate Vancouver. RMLS (OR)
