Skip main navigation
Closed
  • $490,000

    9130 Old Barnette Pl, Huntersville, NC 28078

    4beds
    2,213sqft
    Single Family Residence
    Built in 1989
    0.33 Acres Lot
    $490,000 Zestimate®
    $221/sqft
    $2,608 Estimated rent

    Home value

    $490,000

    $456,000 - $524,000

    $2,608/mo

    Zestimate® history
    Loading
    Loading...

    Owner options

    List your home for rent

    $2,608/mo

    Rent Zestimate®

    Find your next renter with Zillow Rental Manager. Plus, with online applications, you can quickly screen prospective tenants – for free.

    Learn more

    $2,608/mo

    Rent Zestimate®

    Refinance and save

    $2,909/mo

    Est. payment

    Refinancing to a lower rate could help reduce your monthly payments and save thousands over the life of the loan.

    See today's rates

    $2,909/mo

    Est. payment

    Explore your selling options

    Work with a Zillow partner agent

    Leverage their expertise and Zillow's premium Showcase listings to get your home seen by more buyers.

    Get started

    List with your own agent

    Get your home in front of millions of buyers by listing it on Zillow.

    Learn how to do it

    Sell it yourself

    Take full control of how buyers see your home on Zillow by listing For Sale by Owner (FSBO).

    List your home

    What's special

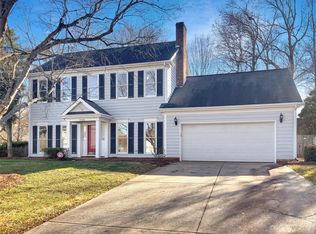
    Beautiful landscapingCustom window treatmentsWelcoming front porchUpdated beautifully throughoutFour bedrooms upstairsCorner lotLarge back patio
    Welcome to the Huntersville home you've been waiting for! This beautiful Torrence Crossing home in a central Huntersville location is so close to shopping, dining, and state-of-the-art medical care facilities. Nestled on a corner lot in this established, wooded community with no HOA, this gorgeous home with a welcoming front porch; spacious, fenced-in backyard; and large back patio has been updated beautifully throughout! With both a den/sunroom and a living room, both a formal dining and eat-in-kitchen, and a flat back yard with privacy galore and beautiful landscaping, this property is perfect for entertaining. The kitchen is an absolute dream, with so much light and high-end fixutres, lighting, appliances, countertops, and a stunning backsplash. Four bedrooms upstairs give you all the rooms you need. Custom window treatments and skylights in the main living area bring in so much light! The primary suite offers a stunning ensuite bathroom with gorgeous fixtures, lighting, a jacuzzi tub, and walk-in shower and closet. The roof was replaced in 2024, and windows were replaced in 2021. Both HVAC systems were replaced in 2017.

    Zillow last checked:

    Listing updated:

    Listing Provided by:

    Rebekah Sosa rebekah@mooresvillerealty.com,

    Mooresville Realty LLC

    Bought with:

    John Torres

    Southern Homes of the Carolinas, Inc

    Source: Canopy MLS as distributed by MLS GRID,MLS#: 4364068MLS Logo

    Facts & features

    Interior

    Bedrooms & bathrooms
    • Bedrooms: 4
    • Bathrooms: 3
    • Full bathrooms: 2
    • 1/2 bathrooms: 1
    Primary bedroom
    • Features: Ceiling Fan(s)
    • Level: Upper
    Bedroom s
    • Level: Upper
    Bedroom s
    • Level: Upper
    Bedroom s
    • Features: Ceiling Fan(s)
    • Level: Upper
    Bathroom full
    • Features: Garden Tub, Walk-In Closet(s)
    • Level: Upper
    Bathroom full
    • Level: Upper
    Bathroom half
    • Level: Main
    Breakfast
    • Level: Main
    Den
    • Level: Main
    Dining room
    • Level: Main
    Kitchen
    • Features: Breakfast Bar
    • Level: Main
    Laundry
    • Level: Main
    Living room
    • Features: Ceiling Fan(s)
    • Level: Main
    Heating
    • Central, Natural Gas
    Cooling
    • Ceiling Fan(s), Central Air
    Appliances
    • Included: Bar Fridge, Refrigerator with Ice Maker, Washer/Dryer
    • Laundry: Laundry Closet, Main Level
    Features
    • Pantry, Walk-In Closet(s)
    • Flooring: Carpet, Laminate, Tile, Vinyl
    • Doors: Screen Door(s)
    • Windows: Insulated Windows, Skylight(s), Window Treatments
    • Has basement: No
    • Fireplace features: Den, Wood Burning
    Interior area
    • Total structure area: 2,213
    • Total interior livable area: 2,213 sqft
    • Finished area above ground: 2,213
    • Finished area below ground: 0

    Property

    Parking
    • Total spaces: 2
    • Parking features: Driveway, Attached Garage, Garage Faces Front, Garage on Main Level
    • Attached garage spaces: 2
    • Has uncovered spaces: Yes
    Features
    • Levels: Two
    • Stories: 2
    • Patio & porch: Front Porch, Patio
    • Fencing: Back Yard,Privacy,Wood
    Lot
    • Size: 0.33 Acres
    • Features: Corner Lot
    Details
    • Additional structures: Shed(s)
    • Parcel number: 01535301
    • Zoning: GR
    • Special conditions: Standard

    Construction

    Type & style
    • Home type: SingleFamily
    • Architectural style: Transitional
    • Property subtype: Single Family Residence
    Materials
    • Other
    • Foundation: Slab
    Condition
    • New construction: No
    • Year built: 1989

    Utilities & green energy

    • Sewer: Public Sewer
    • Water: City
    • Utilities for property: Electricity Connected, Underground Utilities

    Community & neighborhood

    Security
    • Security features: Security System
    Location
    • Region: Huntersville
    • Subdivision: Torrence Crossing

    Other

    Other facts
    • Listing terms: Conventional,FHA,VA Loan
    • Road surface type: Concrete, Paved

    Price history

    DateEventPrice
    4/23/2026Sold$490,000+3.2%$221/sqft
    Source: Canopy MLS as distributed by MLS GRID #4364068 Report a problem
    4/4/2026Listed for sale$475,000+121%$215/sqft
    Source: Canopy MLS as distributed by MLS GRID #4364068 Report a problem
    9/5/2009Listing removed$214,900+14.9%$97/sqft
    Source: Dee Dee Worley #829615 Report a problem
    4/23/2009Sold$187,000-13%$85/sqft
    Source: Public Record Report a problem
    1/12/2009Listed for sale$214,900-5.3%$97/sqft
    Source: Dee Dee Worley #829615 Report a problem
    3/5/2007Sold$227,000+45%$103/sqft
    Source: Public Record Report a problem
    4/2/2003Sold$156,500$71/sqft
    Source: Public Record Report a problem

    Public tax history

    YearProperty taxesTax assessment
    2025$2,913 +1.4%$375,500
    2024$2,872 +9%$375,500
    2023$2,636 +15.6%$375,500 +52.2%
    2022$2,279 +0.8%$246,700
    2021$2,262 +1.1%$246,700
    2020$2,237 +0.3%$246,700
    2019$2,231 -3%$246,700 +27.2%
    2018$2,300 +1.5%$194,000
    2017$2,267 $194,000
    2016$2,267 $194,000
    2015$2,267 +0.2%$194,000
    2014$2,261 --
    2013-- $194,000
    2012-- $194,000
    2011-- $194,000 +32.9%
    2010-- $146,000
    2009-- $146,000
    2008-- $146,000
    2007-- $146,000
    2006-- $146,000
    2005-- $146,000
    2004-- $146,000
    2003-- $146,000 +4.5%
    2002-- $139,660
    2001-- $139,660
    2000-- $139,660

    Find assessor info on the county website

    Neighborhood: 28078

    Nearby schools

    GreatSchools rating
    Schools provided by the listing agent
    • Elementary: Torrence Creek
    • Middle: Francis Bradley
    • High: Hopewell

    Source: Canopy MLS as distributed by MLS GRID. This data may not be complete. We recommend contacting the local school district to confirm school assignments for this home.

    Get a cash offer in 3 minutes
    Find out how much your home could sell for in as little as 3 minutes with a no-obligation cash offer.
    Estimated market value
    $490,000
    Get a cash offer in 3 minutes
    Find out how much your home could sell for in as little as 3 minutes with a no-obligation cash offer.
    Estimated market value
    $490,000