Skip main navigation
Closed
  • $248,000

    9130 Ottawa Trl, Negley, OH 44441

    2beds
    --sqft
    Single Family Residence
    Built in 1984
    0.74 Acres Lot
    $278,100 Zestimate®
    $--/sqft
    $1,473 Estimated rent

    Home value

    $278,100

    $220,000 - $364,000

    $1,473/mo

    Zestimate® history
    Loading
    Loading...

    Owner options

    List your home for rent

    $1,473/mo

    Rent Zestimate®

    Find your next renter with Zillow Rental Manager. Plus, with online applications, you can quickly screen prospective tenants – for free.

    Learn more

    $1,473/mo

    Rent Zestimate®

    Refinance and save

    $3,048/mo

    Est. payment

    Refinancing to a lower rate could help reduce your monthly payments and save thousands over the life of the loan.

    See today's rates

    $3,048/mo

    Est. payment

    Explore your selling options

    Work with a Zillow partner agent

    Leverage their expertise and Zillow's premium Showcase listings to get your home seen by more buyers.

    Get started

    List with your own agent

    Get your home in front of millions of buyers by listing it on Zillow.

    Learn how to do it

    Sell it yourself

    Take full control of how buyers see your home on Zillow by listing For Sale by Owner (FSBO).

    List your home

    What's special

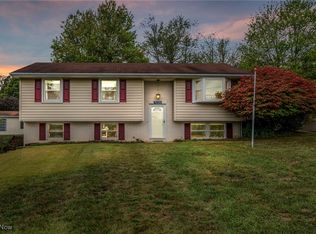
    Wow! If you love a lake view while drinking coffee at your kitchen table in the morning, than look no more! This well built ranch home has two bathrooms and a first floor laundry. The primary floor has two bedrooms and an office (or third bed) The kitchen has even been recently updated with granite countertops. Other recent updates were made in the bathroom, laundry and basement. Speaking of the basement, it is dry and has an entrance to the outdoors and is an open canvas for more rooms. With five options for heating, a beautiful front porch, back patio and large garage, you may have everything you need. Just adjust the floors and walls to your choices, and you'll be living the dream.

    Zillow last checked:

    Listing updated:

    Listing Provided by:

    Jeri M Cameron jericlose@stoufferrealty.com330-853-5361,

    Berkshire Hathaway HomeServices Stouffer Realty

    Bought with:

    Barbara J Stamp, 340064

    Berkshire Hathaway HomeServices Stouffer Realty

    Source: MLS Now,MLS#: 5024586MLS LogoOriginating MLS: Youngstown Columbiana Association of REALTORS

    Facts & features

    Interior

    Bedrooms & bathrooms
    • Bedrooms: 2
    • Bathrooms: 2
    • Full bathrooms: 2
    • Main level bathrooms: 2
    • Main level bedrooms: 2
    Bedroom
    • Level: First
    • Dimensions: 10 x 11
    Bedroom
    • Level: First
    • Dimensions: 12 x 13
    Primary bathroom
    • Level: First
    • Dimensions: 13 x 13
    Dining room
    • Level: First
    • Dimensions: 12 x 13
    Eat in kitchen
    • Description: Flooring: Luxury Vinyl Tile
    • Features: Granite Counters
    • Level: First
    • Dimensions: 12 x 16
    Great room
    • Description: Flooring: Carpet
    • Features: Fireplace
    • Level: First
    • Dimensions: 14 x 18
    Heating
    • Baseboard, Electric, Forced Air, Wood
    Cooling
    • Central Air
    Appliances
    • Included: Dryer, Range, Refrigerator, Washer
    Features
    • Basement: Exterior Entry,Full
    • Number of fireplaces: 1
    • Fireplace features: Wood Burning, Other

    Property

    Parking
    • Total spaces: 2
    • Parking features: Detached, Garage
    • Garage spaces: 2
    Features
    • Levels: One
    • Stories: 1
    • Patio & porch: Porch
    • Has view: Yes
    • View description: Lake
    • Has water view: Yes
    • Water view: Lake
    • Waterfront features: Lake Privileges
    Lot
    • Size: 0.74 Acres
    • Features: Cleared, Cul-De-Sac, Fishing Pond(s)
    Details
    • Parcel number: 4501083000
    • Special conditions: Estate

    Construction

    Type & style
    • Home type: SingleFamily
    • Architectural style: Ranch
    • Property subtype: Single Family Residence
    Materials
    • Wood Siding
    • Roof: Asphalt,Fiberglass
    Condition
    • Year built: 1984

    Utilities & green energy

    • Sewer: Septic Tank
    • Water: Public

    Community & neighborhood

    Location
    • Region: Negley
    • Subdivision: Lake Tamahawk

    HOA & financial

    HOA
    • Has HOA: Yes
    • HOA fee: $1,393 annually
    • Services included: Recreation Facilities, Reserve Fund, Snow Removal, Security
    • Association name: Lake Tomahawk Property Owners Association

    Other

    Other facts
    • Listing terms: Cash,Conventional,FHA,USDA Loan,VA Loan

    Price history

    DateEventPrice
    11/21/2024Sold$248,000-6.4%
    Source: MLS Now #5024586 Report a problem
    10/3/2024Contingent$265,000
    Source: MLS Now #5024586 Report a problem
    10/1/2024Pending sale$265,000
    Source: MLS Now #5024586 Report a problem
    9/30/2024Listing removed$265,000
    Source: MLS Now #5024586 Report a problem
    9/30/2024Contingent$265,000
    Source: MLS Now #5024586 Report a problem
    8/9/2024Price change$265,000-1.9%
    Source: MLS Now #5024586 Report a problem
    3/18/2024Listed for sale$270,000+1.9%
    Source: MLS Now #5024586 Report a problem
    10/1/2023Listing removed--
    Source: MLS Now #4404983 Report a problem
    6/23/2023Price change$265,000-3.6%
    Source: MLS Now #4404983 Report a problem
    4/11/2023Price change$275,000-1.8%
    Source: MLS Now #4404983 Report a problem
    1/30/2023Price change$280,000-3.1%
    Source: MLS Now #4404983 Report a problem
    11/14/2022Price change$289,000-2%
    Source: MLS Now #4404983 Report a problem
    10/13/2022Price change$295,000-1.5%
    Source: MLS Now #4404983 Report a problem
    9/20/2022Price change$299,500-5.7%
    Source: MLS Now #4404983 Report a problem
    8/31/2022Listed for sale$317,500
    Source: MLS Now #4404983 Report a problem

    Public tax history

    YearProperty taxesTax assessment
    2025$2,678 -2.3%$74,550 +5%
    2024$2,740 -0.3%$71,020
    2023$2,747 +16.8%$71,020
    2022$2,352 +27.8%$71,020 +27.3%
    2021$1,840 -0.3%$55,800
    2020$1,846 +6.8%$55,800 +0.5%
    2019$1,728 $55,520 +10%
    2018$1,728 -1.6%$50,470
    2017$1,756 +5.6%$50,470 +3.3%
    2016$1,663 $48,870
    2015$1,663 +1.3%$48,870
    2014$1,641 -2%$48,870 -3%
    2013$1,674 +14.3%$50,370
    2012$1,465 +0.2%$50,370
    2011$1,462 -0.1%$50,370
    2010$1,464 $50,370 -0.6%
    2009$1,464 -0.4%$50,690
    2008$1,470 $50,690
    2007$1,470 -41.8%$50,690 +6.1%
    2004$2,526 -1.3%$47,790 -0.4%
    2003$2,560 +2.6%$47,990 +3%
    2002$2,496 +10.3%$46,610 +12%
    2000$2,262 $41,620

    Find assessor info on the county website

    Neighborhood: 44441

    Nearby schools

    GreatSchools rating
    Schools provided by the listing agent
    • District: Beaver LSD - 1501

    Source: MLS Now. This data may not be complete. We recommend contacting the local school district to confirm school assignments for this home.

    Get a cash offer in 3 minutes
    Find out how much your home could sell for in as little as 3 minutes with a no-obligation cash offer.
    Estimated market value
    $278,100
    Get a cash offer in 3 minutes
    Find out how much your home could sell for in as little as 3 minutes with a no-obligation cash offer.
    Estimated market value
    $278,100