Skip main navigation
Off market
  • $464,800

    9130 Pembrook Dr, Davison, MI 48423

    3beds
    2,670sqft
    SingleFamily
    Built in 2003
    0.34 Acres Lot
    $464,800 Zestimate®
    $174/sqft
    $3,268 Estimated rent

    Home value

    $464,800

    $442,000 - $488,000

    $3,268/mo

    Zestimate® history
    Loading
    Loading...

    Owner options

    List your home for rent

    $3,268/mo

    Rent Zestimate®

    Find your next renter with Zillow Rental Manager. Plus, with online applications, you can quickly screen prospective tenants – for free.

    Learn more

    $3,268/mo

    Rent Zestimate®

    Refinance and save

    $3,051/mo

    Est. payment

    Refinancing to a lower rate could help reduce your monthly payments and save thousands over the life of the loan.

    See today's rates

    $3,051/mo

    Est. payment

    Explore your selling options

    Work with a Zillow partner agent

    Leverage their expertise and Zillow's premium Showcase listings to get your home seen by more buyers.

    Get started

    List with your own agent

    Get your home in front of millions of buyers by listing it on Zillow.

    Learn how to do it

    Sell it yourself

    Take full control of how buyers see your home on Zillow by listing For Sale by Owner (FSBO).

    List your home

    What's special

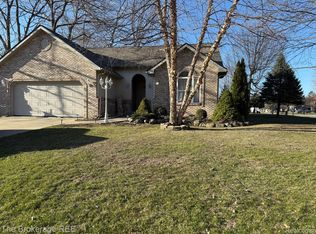
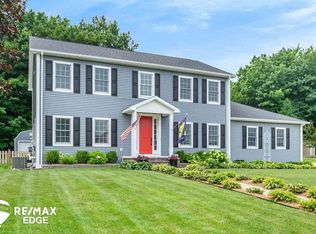
    Elegant and comfortable! Absolutely stunning custom victorian on a corner lot, 9 foot ceilings, custom crown moldings, kitchen updated in 2017. Brazilian cherry and tiger oak floors. Lots of storage on each floor. Custom theatre with seating, first floor laundry, exquisite year round sunroom to deck leading to backyard bordered by woods. Huge living room with gas fireplace and large separate formal dining room for entertaining. Details include pocket doors, lovely wrap around porch, bay windows. Spectacular master bed room with double sinks, garden tub and 2 walk in closets. Plus finished basement with wet bar, kegerator, theatre and possible 4th bed room as well. Hurry! Click on Virtual Tour of this home. (blue dot under photos)

    This property is off market, which means it's not currently listed for sale or rent on Zillow. This may be different from what's available on other websites or public sources.
    Facts & features

    Interior

    Bedrooms & bathrooms
    • Bedrooms: 3
    • Bathrooms: 4
    • Full bathrooms: 2
    • 1/2 bathrooms: 2
    Heating
    • Forced air, Gas
    Cooling
    • Central
    Appliances
    • Included: Dishwasher, Microwave, Range / Oven
    Features
    • Wet Bar, Sound System, Security Alarm (owned)
    • Flooring: Other
    • Basement: Partially finished
    • Has fireplace: Yes
    • Fireplace features: Gas, Living Room, Master Bedroom
    Interior area
    • Total interior livable area: 2,670 sqft
    • Finished area below ground: 1100

    Property

    Parking
    • Total spaces: 2
    • Parking features: Garage - Attached
    Features
    • Patio & porch: Deck, Porch - Covered
    • Exterior features: Vinyl, Wood
    • Frontage length: Frontage Feet: 100
    Lot
    • Size: 0.34 Acres
    Details
    • Parcel number: 1633503014
    • Special conditions: Sale

    Construction

    Type & style
    • Home type: SingleFamily
    • Architectural style: Victorian
    Materials
    • Roof: Asphalt
    Condition
    • Year built: 2003

    Utilities & green energy

    • Gas: Natural Gas
    • Sewer: Sewer-Sanitary
    • Water: Municipal Water

    Community & neighborhood

    Security
    • Security features: Security Alarm (owned)
    Location
    • Region: Davison

    Other

    Other facts
    • Heating: Forced Air, Natural Gas
    • RoadSurfaceType: Paved
    • Appliances: Dishwasher, Microwave, Free-Standing Refrigerator, Free-Standing Gas Range, Free-Standing Gas Oven
    • Basement: Finished, Basement, Daylight
    • InteriorFeatures: Wet Bar, Sound System, Security Alarm (owned)
    • AttachedGarageYN: true
    • HeatingYN: true
    • PatioAndPorchFeatures: Deck, Porch - Covered
    • CoolingYN: true
    • GarageYN: 1
    • FireplaceYN: 1
    • FireplaceFeatures: Gas, Living Room, Master Bedroom
    • RoomsTotal: 13
    • ConstructionMaterials: Vinyl Siding, Wood Siding
    • CurrentFinancing: Conventional, FHA, VA, Cash, Rural Development
    • ArchitecturalStyle: Victorian
    • Gas: Natural Gas
    • ParkingFeatures: Attached, Garage Door Opener, Electricity, Side Entrance
    • CoveredSpaces: 2
    • Cooling: Central Air, Ceiling Fan(s)
    • FoundationDetails: Poured
    • BelowGradeFinishedArea: 1100
    • SpecialListingConditions: Sale
    • FrontageLength: Frontage Feet: 100
    • WaterSource: Municipal Water
    • Sewer: Sewer-Sanitary
    • SecurityFeatures: Security Alarm (owned)
    • Exclusions: Exclusions
    • MlsStatus: Contingent - Continue To Show
    • TaxAnnualAmount: 3904.0000
    • Road surface type: Paved

    Price history

    DateEventPrice
    10/7/2020Sold$340,000+3.1%$127/sqft
    Source: Public Record Report a problem
    9/23/2020Pending sale$329,900$124/sqft
    Source: Keller Williams First #2200007770 Report a problem
    7/14/2020Price change$329,900-5.5%$124/sqft
    Source: Keller Williams First Grand Blanc #2200007770 Report a problem
    3/6/2020Price change$349,000-1.7%$131/sqft
    Source: Keller Williams First Grand Blanc #2200007770 Report a problem
    1/30/2020Listed for sale$354,900+18.3%$133/sqft
    Source: Keller Williams First Grand Blanc #2200007770 Report a problem
    4/18/2017Sold$300,000-7.7%$112/sqft
    Source: Public Record Report a problem
    9/11/2016Price change$324,900-1.5%$122/sqft
    Source: Keller Williams - Clarkston #216081112 Report a problem
    8/13/2016Price change$329,900-4.3%$124/sqft
    Source: Keller Williams Realty #216081112 Report a problem
    4/30/2016Price change$344,900-4.2%$129/sqft
    Source: Real Living Tremaine Real Est. #30056585 Report a problem
    3/27/2016Listed for sale$359,900+872.7%$135/sqft
    Source: Real Living Tremaine Real Esta #30056585 Report a problem
    7/11/2002Sold$37,000+2.8%$14/sqft
    Source: Public Record Report a problem
    6/26/2001Sold$36,000$13/sqft
    Source: Public Record Report a problem

    Public tax history

    YearProperty taxesTax assessment
    2025$7,126 +3.3%$224,100 +11.2%
    2024$6,897 $201,600 +6.7%
    2023-- $189,000 +7.9%
    2022-- $175,100 -12.2%
    2021-- $199,400 +10.5%
    2020-- $180,500 +4%
    2019-- $173,600 +0.8%
    2018$5,634 +97.1%$172,200
    2017$2,858 +0.4%$172,200 +11.2%
    2016$2,846 $154,800 -5.2%
    2015$2,846 +159.2%$163,300 +58.1%
    2014$1,098 $103,300 +11.9%
    2012-- $92,300 -1.3%
    2011-- $93,500 -43.4%
    2010-- $165,300 +1.8%
    2008$2,972 $162,400 -4.2%
    2006-- $169,600 -2.2%
    2005-- $173,500 +2.1%
    2004-- $169,900 +843.9%
    2003-- $18,000 +2.9%
    2002-- $17,500 +7.4%
    2001-- $16,300 -7.9%
    2000-- $17,700

    Find assessor info on the county website

    Neighborhood: 48423

    Nearby schools

    GreatSchools rating
    Schools provided by the listing agent
    • District: Davison

    Source: The MLS. This data may not be complete. We recommend contacting the local school district to confirm school assignments for this home.

    Get a cash offer in 3 minutes
    Find out how much your home could sell for in as little as 3 minutes with a no-obligation cash offer.
    Estimated market value
    $464,800
    Get a cash offer in 3 minutes
    Find out how much your home could sell for in as little as 3 minutes with a no-obligation cash offer.
    Estimated market value
    $464,800