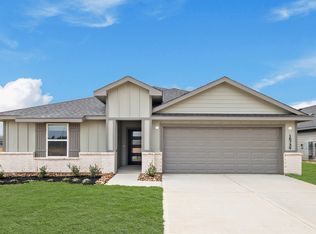
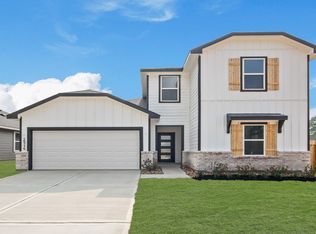
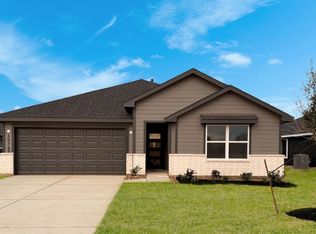
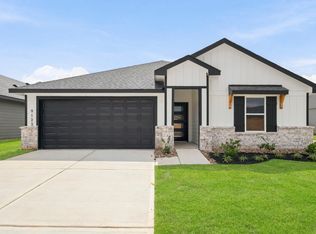
The E40R Rosemont Plan organizes its spaces to support steady movement and clear function across two levels. The first floor begins with a foyer that connects directly to the family room, creating a central point that links the dining area and kitchen. The kitchen includes a practical layout with direct access to the porch and utility room. Bedroom 1 and bedroom 2 sit along a quiet hallway with bath 1 positioned between them, offering a simple arrangement for daily routines. A two-car garage connects to the interior through the utility space, adding straightforward access for storage and entry. The second floor is arranged around a game room that serves as the primary gathering space. Bedrooms 3, 4, and 5 extend from this central area, each positioned to support flexible use for guests, work, or personal space. Bath 3 is located near the bedrooms for shared convenience, and an additional walk-in closet adds storage capacity. With 5 bedrooms, 3 baths, and 2733 square feet, the E40R Rosemont Plan provides a structured layout that supports both private living and shared activity.
This property is not currently displayed as for sale or rent on Zillow. This may be different from what's on other websites or public sources.