Skip main navigation
Closed
  • $333,000

    9130 S 88th Ct, Hickory Hills, IL 60457

    3beds
    1,092sqft
    Single Family Residence
    Built in 1965
    6,621.12 Square Feet Lot
    $356,300 Zestimate®
    $305/sqft
    $2,786 Estimated rent

    Home value

    $356,300

    $317,000 - $399,000

    $2,786/mo

    Zestimate® history
    Loading
    Loading...

    Owner options

    List your home for rent

    $2,786/mo

    Rent Zestimate®

    Find your next renter with Zillow Rental Manager. Plus, with online applications, you can quickly screen prospective tenants – for free.

    Learn more

    $2,786/mo

    Rent Zestimate®

    Refinance and save

    $2,348/mo

    Est. payment

    Refinancing to a lower rate could help reduce your monthly payments and save thousands over the life of the loan.

    See today's rates

    $2,348/mo

    Est. payment

    Explore your selling options

    Work with a Zillow partner agent

    Leverage their expertise and Zillow's premium Showcase listings to get your home seen by more buyers.

    Get started

    List with your own agent

    Get your home in front of millions of buyers by listing it on Zillow.

    Learn how to do it

    Sell it yourself

    Take full control of how buyers see your home on Zillow by listing For Sale by Owner (FSBO).

    List your home

    What's special

    Above-ground poolGenerously sized bedroomsLarge sunroomFire pitMassive family roomSecond kitchenUpdated bath
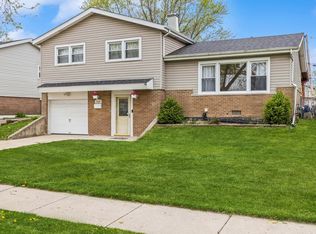
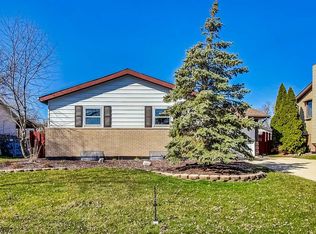
    Step into this charming 3 bedroom, 2 bath raised ranch, where main level features beautiful hardwood floors, an open yet defined dining area that flows seamlessly into the living room, and an updated bath. Bright modern all white kitchen, three generously sized bedrooms offer plenty of space. The expansive lower level includes a massive family room with second kitchen, offering potential for fourth bedroom if needed-making it ideal for a private guest suite or extended living. Cozy up by the gas fireplace during cold winter days, or enjoy the large sunroom during hot days. Step outside to your backyard oasis, complete with a deck and gazebo, surrounded by a professionally landscaped yard that blooms with flowers from spring to fall, complemented by a fire pit, above-ground pool and a nice-sized shed for additional storage. This home is perfect for relaxation and entertaining.

    Zillow last checked:

    Listing updated:

    Listing courtesy of:

    Vaidota Vaitekonis 708-699-1517,

    ERA Partners

    Bought with:

    Hector Adauto

    Duarte Realty Company

    Source: MRED as distributed by MLS GRID,MLS#: 12303602MLS Logo

    Facts & features

    Interior

    Bedrooms & bathrooms
    • Bedrooms: 3
    • Bathrooms: 2
    • Full bathrooms: 2
    Primary bedroom
    • Features: Flooring (Hardwood)
    • Level: Main
    • Area: 121 Square Feet
    • Dimensions: 11X11
    Bedroom 2
    • Features: Flooring (Hardwood)
    • Level: Main
    • Area: 99 Square Feet
    • Dimensions: 9X11
    Bedroom 3
    • Features: Flooring (Hardwood)
    • Level: Main
    • Area: 126 Square Feet
    • Dimensions: 9X14
    Dining room
    • Features: Flooring (Hardwood)
    • Level: Main
    • Area: 88 Square Feet
    • Dimensions: 8X11
    Family room
    • Level: Lower
    • Area: 551 Square Feet
    • Dimensions: 29X19
    Kitchen
    • Features: Kitchen (Granite Counters)
    • Level: Main
    • Area: 121 Square Feet
    • Dimensions: 11X11
    Laundry
    • Level: Basement
    • Area: 35 Square Feet
    • Dimensions: 7X5
    Living room
    • Features: Flooring (Hardwood)
    • Level: Main
    • Area: 252 Square Feet
    • Dimensions: 18X14
    Sun room
    • Features: Flooring (Carpet), Window Treatments (Blinds)
    • Level: Lower
    • Area: 330 Square Feet
    • Dimensions: 22X15
    Heating
    • Natural Gas
    Cooling
    • Central Air
    Appliances
    • Included: Range, Microwave, Dishwasher, Refrigerator, Washer, Dryer
    • Laundry: Sink
    Features
    • Granite Counters
    • Flooring: Hardwood
    • Windows: Screens
    • Basement: Finished,Partial
    • Number of fireplaces: 1
    • Fireplace features: Gas Log, Basement
    Interior area
    • Total structure area: 0
    • Total interior livable area: 1,092 sqft

    Property

    Parking
    • Total spaces: 1
    • Parking features: Asphalt, On Site, Attached, Garage
    • Attached garage spaces: 1
    Accessibility
    • Accessibility features: No Disability Access
    Features
    • Patio & porch: Deck
    • Exterior features: Fire Pit
    • Pool features: Above Ground
    • Fencing: Fenced
    Lot
    • Size: 6,621 sqft
    • Dimensions: 60X110
    Details
    • Additional structures: Shed(s)
    • Parcel number: 23034130050000
    • Special conditions: None

    Construction

    Type & style
    • Home type: SingleFamily
    • Property subtype: Single Family Residence
    Materials
    • Vinyl Siding, Brick
    • Foundation: Concrete Perimeter
    • Roof: Asphalt
    Condition
    • New construction: No
    • Year built: 1965

    Utilities & green energy

    • Sewer: Public Sewer
    • Water: Lake Michigan, Public

    Community & neighborhood

    Community
    • Community features: Park, Curbs, Sidewalks, Street Lights, Street Paved
    Location
    • Region: Hickory Hills

    HOA & financial

    HOA
    • Services included: None

    Other

    Other facts
    • Listing terms: Conventional
    • Ownership: Fee Simple

    Price history

    DateEventPrice
    4/1/2025Sold$333,000$305/sqft
    Source: MRED as distributed by MLS GRID #12303602 Report a problem
    3/5/2025Contingent$333,000$305/sqft
    Source: MRED as distributed by MLS GRID #12303602 Report a problem
    3/4/2025Listed for sale$333,000-0.3%$305/sqft
    Source: MRED as distributed by MLS GRID #12303602 Report a problem
    3/4/2025Listing removed$333,900$306/sqft
    Source: MRED as distributed by MLS GRID #12280656 Report a problem
    2/24/2025Contingent$333,900$306/sqft
    Source: MRED as distributed by MLS GRID #12280656 Report a problem
    1/30/2025Listed for sale$333,900-1.5%$306/sqft
    Source: MRED as distributed by MLS GRID #12280656 Report a problem
    1/30/2025Listing removed$339,000$310/sqft
    Source: MRED as distributed by MLS GRID #12207396 Report a problem
    1/22/2025Contingent$339,000$310/sqft
    Source: MRED as distributed by MLS GRID #12207396 Report a problem
    11/11/2024Listed for sale$339,000+33.5%$310/sqft
    Source: MRED as distributed by MLS GRID #12207396 Report a problem
    10/14/2005Sold$254,000$233/sqft
    Source: Public Record Report a problem

    Public tax history

    YearProperty taxesTax assessment
    2024-- $25,000
    2023$3,242 -22.5%$25,000 +45.9%
    2022$4,181 -16.2%$17,139
    2021$4,988 -5.6%$17,139 -5.1%
    2020$5,286 -5.1%$18,068 -5.7%
    2019$5,569 +2.3%$19,164
    2018$5,443 +3.5%$19,164
    2017$5,259 +10.2%$19,164 +21.6%
    2016$4,772 +3%$15,763
    2015$4,635 +0.9%$15,763
    2014$4,594 +4.5%$15,763 -2.3%
    2013$4,396 -10.1%$16,129 -10.9%
    2012$4,891 +2.2%$18,095
    2011$4,785 -0.7%$18,095 -24%
    2010$4,818 +10.7%$23,797
    2009$4,351 +22.6%$23,797 -5%
    2008$3,548 +0.1%$25,049 +23.7%
    2007$3,544 +4.7%$20,255
    2006$3,386 -27.8%$20,255
    2005$4,688 +53.7%$20,255 +35%
    2004$3,050 +22.5%$15,001
    2003$2,491 -5.2%$15,001
    2002$2,627 +14.9%$15,001 +12%
    2001$2,287 +1.6%$13,399
    2000$2,250 +2.7%$13,399
    1999$2,192 $13,399

    Find assessor info on the county website

    Neighborhood: 60457

    Nearby schools

    GreatSchools rating
    Schools provided by the listing agent
    • District: 117

    Source: MRED as distributed by MLS GRID. This data may not be complete. We recommend contacting the local school district to confirm school assignments for this home.

    Get pre-qualified for a loan
    At Zillow Home Loans, we can pre-qualify you in as little as 5 minutes with no impact to your credit score.

    An equal housing lender. NMLS #10287.