Skip main navigation
Off market
  • $664,500

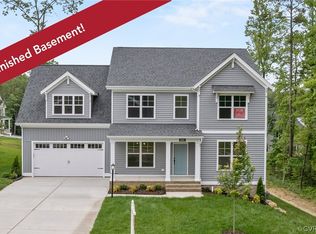
    9130 Saxsawn Ln, Chesterfield, VA 23832

    5beds
    2,000sqft
    SingleFamily
    Built in 2023
    -- sqft lot
    $664,500 Zestimate®
    $332/sqft
    $2,814 Estimated rent

    Home value

    $664,500

    $631,000 - $698,000

    $2,814/mo

    Zestimate® history
    Loading
    Loading...

    Owner options

    List your home for rent

    $2,814/mo

    Rent Zestimate®

    Find your next renter with Zillow Rental Manager. Plus, with online applications, you can quickly screen prospective tenants – for free.

    Learn more

    $2,814/mo

    Rent Zestimate®

    Refinance and save

    $3,904/mo

    Est. payment

    Refinancing to a lower rate could help reduce your monthly payments and save thousands over the life of the loan.

    See today's rates

    $3,904/mo

    Est. payment

    Explore your selling options

    Work with a Zillow partner agent

    Leverage their expertise and Zillow's premium Showcase listings to get your home seen by more buyers.

    Get started

    List with your own agent

    Get your home in front of millions of buyers by listing it on Zillow.

    Learn how to do it

    Sell it yourself

    Take full control of how buyers see your home on Zillow by listing For Sale by Owner (FSBO).

    List your home

    What's special

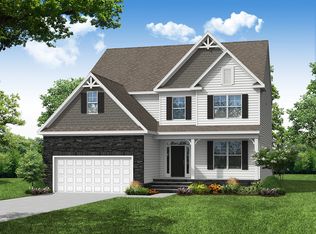
    MOVE-IN READY HOME!! Professional pictures have been added!! The Charleston offers 5 bedrooms and 4 full baths. Superb layout! The entry offers a wide foyer w/ an elegant formal dining room and office w/ glass French doors. The OPEN CONCEPT plan offers a DESIGNER KITCHEN w/ LARGE QUARTZ ISLAND, farmhouse sink, built-in wall oven and BUTLER'S PANTRY. Spacious family room w/ Gas FP and breakfast area offers lots of natural light. 1ST FLOOR GUEST SUITE has private bath. The large primary bedroom upstairs offers a LUXURY TUB AND SHOWER, separate vanities, dual closets and water closet. Bedrooms 2 w/ FULL BATH and WIC. Bedrooms 3 & 4 both w/ WICs share a Jack & Jill bath w/ separate vanities. Large LOFT on the second floor makes for a great secondary entertainment area. Enjoy relaxing on your deck and all of the amenities the award winning Harpers Mill community has to offer including an Olympic-size swimming pool, splash park, soccer complex, and miles of walking trails! For over 40 years Eastwood Homes has been known for quality, value and excellent customer service. Call today to learn more!

    This property is off market, which means it's not currently listed for sale or rent on Zillow. This may be different from what's available on other websites or public sources.
    Facts & features

    Interior

    Bedrooms & bathrooms
    • Bedrooms: 5
    • Bathrooms: 2
    • Full bathrooms: 2
    Heating
    • Heat pump
    Cooling
    • Central
    Interior area
    • Total interior livable area: 2,000 sqft

    Property

    Parking
    • Parking features: Garage - Attached
    Details
    • Parcel number: 712661402000000

    Construction

    Type & style
    • Home type: SingleFamily
    Condition
    • Year built: 2023

    Community & neighborhood

    Location
    • Region: Chesterfield

    Price history

    DateEventPrice
    4/6/2023Sold$698,990-0.1%$349/sqft
    Source: CVRMLS #2231298 Report a problem
    3/14/2023Pending sale$699,990$350/sqft
    Source: CVRMLS #2231298 Report a problem
    12/15/2022Price change$699,990-2.8%$350/sqft
    Source: CVRMLS #2231298 Report a problem
    12/2/2022Listed for sale$719,990$360/sqft
    Source: Eastwood Homes Report a problem

    Public tax history

    Tax history is unavailable.

    Neighborhood: 23832

    Nearby schools

    GreatSchools rating
    Get a cash offer in 3 minutes
    Find out how much your home could sell for in as little as 3 minutes with a no-obligation cash offer.
    Estimated market value
    $664,500
    Get a cash offer in 3 minutes
    Find out how much your home could sell for in as little as 3 minutes with a no-obligation cash offer.
    Estimated market value
    $664,500