This incredible end-unit, modern-style townhome in Serenbe offers three levels of elegant living, starting with a spacious covered front porch that welcomes you home. Inside, the open-concept floor plan impresses with abundant natural light pouring in through steel windows and doors on three sides, seamlessly connecting the indoor and outdoor spaces. The chef’s kitchen is a showstopper, featuring floor-to-ceiling white, stone-topped cabinetry, exposed shelving, a massive island with a breakfast bar and sink, and top-of-the-line stainless steel appliances, including a six-burner gas range with a pot filler. The open dining area, ideal for entertaining groups of any size, flows effortlessly into the fireside great room. Anchored by a modern limestone fireplace and framed by stunning iron casement doors that lead to the backyard, the great room provides the perfect cozy yet stylish gathering space. The second floor offers a versatile loft area, perfect for a home office, gym, or extra living space. The primary suite is also located on this level and includes a private balcony overlooking the serene courtyard, a walk-in closet with custom cabinetry, and a spa-inspired bathroom with a dual-sink stone vanity and an oversized frameless shower. The large laundry room offers exceptional functionality, with built-in cabinetry, generous counter space, and drying racks for optimal organization. The third floor houses three additional bedrooms, thoughtfully arranged around another loft space that can serve as a lounge, playroom, or secondary family room. Two well-appointed bathrooms on this level provide comfort and convenience for family or guests. The outdoor courtyard is a tranquil retreat, enclosed by brick and wood fencing, with a spacious stone patio and beautifully landscaped surroundings. Designed with impeccable attention to detail and equipped with high-efficiency systems, this home embodies timeless elegance while embracing the spirit of the Serenbe community. Perfectly blending modern comfort with the charm of sustainable living, this townhome offers an extraordinary opportunity to enjoy life at Serenbe to its fullest.
Closed
$1,185,000
9130 Selborne Ln, Chattahoochee Hills, GA 30268
4beds
2,886sqft
Townhouse, Residential
Built in 2014
3,049 Square Feet Lot
$1,169,300 Zestimate®
$411/sqft
$3,810 Estimated rent
Home value
$1,169,300
$1.06M - $1.29M
$3,810/mo
Zestimate® history
Owner options
List your home for rent
$3,810/mo
Rent Zestimate®
Find your next renter with Zillow Rental Manager. Plus, with online applications, you can quickly screen prospective tenants – for free.
$3,810/mo
Rent Zestimate®
Refinance and save
$7,502/mo
Est. payment
Refinancing to a lower rate could help reduce your monthly payments and save thousands over the life of the loan.
$7,502/mo
Est. payment
Explore your selling options
Work with a Zillow partner agent
Leverage their expertise and Zillow's premium Showcase listings to get your home seen by more buyers.
Get startedList with your own agent
Get your home in front of millions of buyers by listing it on Zillow.
Learn how to do itSell it yourself
Take full control of how buyers see your home on Zillow by listing For Sale by Owner (FSBO).
List your homeWhat's special
Modern limestone fireplaceBeautifully landscaped surroundingsPrivate balconyVersatile loft areaCovered front porchSerene courtyardOpen-concept floor plan
Zillow last checked:
Listing updated:
Listed by:
Whit Collmus,
Atlanta Fine Homes Sotheby's International 404-237-5000
Bought with:
JARED SAPP, 256066
Atlanta Fine Homes Sotheby's International
Source: FMLS GA,MLS#: 7477940
Facts & features
Interior
Bedrooms & bathrooms
- Bedrooms: 4
- Bathrooms: 4
- Full bathrooms: 3
- 1/2 bathrooms: 1
Rooms
- Room types: Office
Primary bedroom
- Features: Oversized Master, Sitting Room
- Level: Oversized Master, Sitting Room
Bedroom
- Features: Oversized Master, Sitting Room
Primary bathroom
- Features: Double Vanity
Dining room
- Features: Open Concept
Kitchen
- Features: Breakfast Bar, Cabinets White, Eat-in Kitchen, Kitchen Island, Stone Counters, View to Family Room
Heating
- Forced Air, Natural Gas, Zoned
Cooling
- Central Air, Zoned
Appliances
- Included: Dishwasher, Disposal, ENERGY STAR Qualified Appliances, Gas Range, Microwave, Range Hood, Refrigerator
- Laundry: Laundry Room, Upper Level
Features
- High Ceilings 9 ft Upper, High Ceilings 10 ft Main, High Speed Internet, Walk-In Closet(s)
- Flooring: Hardwood
- Windows: Insulated Windows
- Basement: None
- Number of fireplaces: 1
- Fireplace features: Gas Starter, Living Room
- Common walls with other units/homes: End Unit
Interior area
- Total structure area: 2,886
- Total interior livable area: 2,886 sqft
- Finished area above ground: 2,886
- Finished area below ground: 0
Property
Parking
- Total spaces: 2
- Parking features: Assigned, Parking Pad, See Remarks
- Has uncovered spaces: Yes
Accessibility
- Accessibility features: Accessible Entrance
Features
- Levels: Three Or More
- Patio & porch: Covered, Deck, Front Porch
- Exterior features: Courtyard
- Pool features: None
- Spa features: None
- Fencing: Back Yard,Brick
- Has view: Yes
- View description: Other
- Waterfront features: None
- Body of water: None
Lot
- Size: 3,049 Square Feet
- Features: Landscaped
Details
- Additional structures: None
- Parcel number: 08 140000451176
- Other equipment: None
- Horse amenities: None
Construction
Type & style
- Home type: Townhouse
- Architectural style: Contemporary,Townhouse,Traditional
- Property subtype: Townhouse, Residential
- Attached to another structure: Yes
Materials
- Other
- Foundation: See Remarks
- Roof: Metal
Condition
- Resale
- New construction: No
- Year built: 2014
Utilities & green energy
- Electric: 220 Volts in Laundry
- Sewer: Public Sewer, Other
- Water: Private
- Utilities for property: Cable Available, Electricity Available, Natural Gas Available, Water Available
Green energy
- Green verification: EarthCraft Home
- Energy efficient items: Appliances, Construction, Insulation, Thermostat, Windows
- Energy generation: None
- Water conservation: Low-Flow Fixtures
Community & HOA
Community
- Features: Dog Park, Fishing, Homeowners Assoc, Lake, Restaurant, Stable(s), Tennis Court(s)
- Security: Fire Alarm, Smoke Detector(s)
- Subdivision: Serenbe
HOA
- Has HOA: Yes
- Services included: Trash
- HOA fee: $1,643 monthly
Location
- Region: Chattahoochee Hills
Financial & listing details
- Price per square foot: $411/sqft
- Tax assessed value: $1,116,500
- Annual tax amount: $9,537
- Date on market: 11/6/2024
- Cumulative days on market: 128 days
- Ownership: Other
- Electric utility on property: Yes
- Road surface type: Paved
Price history
| Date | Event | Price |
|---|---|---|
| 4/18/2025 | Sold | $1,185,000-1.2%$411/sqft |
Source:  FMLS GA #7477940 Report a problem FMLS GA #7477940 Report a problem | ||
| 3/25/2025 | Pending sale | $1,199,000$415/sqft |
Source: FMLS GA #7477940 Report a problem | ||
| 2/26/2025 | Price change | $1,199,000-4%$415/sqft |
Source: FMLS GA #7477940 Report a problem | ||
| 11/6/2024 | Listed for sale | $1,249,000+69%$433/sqft |
Source: FMLS GA #7477940 Report a problem | ||
| 9/25/2020 | Sold | $739,000+13.7%$256/sqft |
Source: Public Record Report a problem | ||
| 11/28/2017 | Sold | $650,000$225/sqft |
Source:  FMLS GA #5547887 Report a problem FMLS GA #5547887 Report a problem | ||
Public tax history
| Year | Property taxes | Tax assessment |
|---|---|---|
| 2025 | $10,778 +2.1% | $446,600 +4.2% |
| 2024 | $10,560 +10.7% | $428,720 +15.5% |
| 2023 | $9,537 -0.5% | $371,040 +13.6% |
| 2022 | $9,582 +2.8% | $326,520 +14.4% |
| 2021 | $9,324 +17.1% | $285,480 +1.2% |
| 2020 | $7,961 -19.9% | $282,040 +3.5% |
| 2019 | $9,939 | $272,400 +4.8% |
| 2018 | $9,939 | $260,000 +34.9% |
| 2017 | $9,939 +31.6% | $192,800 +2.1% |
| 2016 | $7,553 -6.1% | $188,920 -5.5% |
| 2015 | $8,046 +239.5% | $199,840 +250.8% |
| 2014 | $2,370 +25% | $56,960 +20.5% |
| 2013 | $1,896 -0.3% | $47,280 |
| 2012 | $1,901 | $47,280 |
| 2011 | -- | $47,280 -36.3% |
| 2010 | $2,971 +2.6% | $74,280 |
| 2009 | $2,896 | $74,280 |
| 2008 | -- | $74,280 |
| 2007 | -- | $74,280 |
Find assessor info on the county website
Neighborhood: 30268
Nearby homes
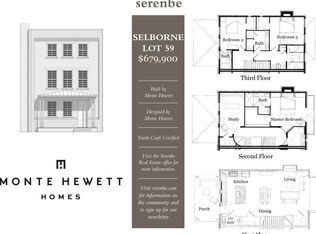
- $1,063,9004 bd4 ba-- sqft9130 Selborne Ln #58, Chattahoochee Hills, GA 30268Off Market

- $1,172,4004 bd3 ba2.8k sqft9128 Selborne Ln, Chattahoochee Hills, GA 30268Off Market
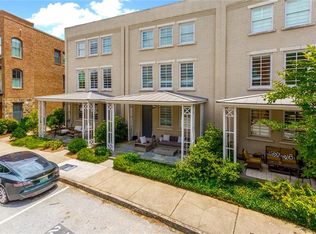
- $1,103,6003 bd4 ba2.8k sqft9126 Selborne Ln, Chattahoochee Hills, GA 30268Off Market
- $1,040,2003 bd4 ba2.8k sqft9126 Selborne Ln #60, Chattahoochee Hills, GA 30268Off Market

- $945,1003 bd3 ba2.2k sqft9126 Selborne Ln, Palmetto, GA 30268Off Market
- $935,3003 bd4 ba2.4k sqft9134 Selborne Ln, Chattahoochee Hills, GA 30268Off Market
- $1,240,0004 bd3 ba625 sqft9124 Selborne Ln, Chattahoochee Hills, GA 30268Sold
- $883,4003 bd3 ba2.4k sqft9134 Selborne Ln, Palmetto, GA 30268Off Market
Nearby schools
GreatSchools rating
- 6/10Palmetto Elementary SchoolGrades: PK-5Distance: 3.8 mi
- 5/10Bear Creek Middle SchoolGrades: 6-8Distance: 6.7 mi
- 3/10Creekside High SchoolGrades: 9-12Distance: 6.7 mi
Schools provided by the listing agent
- Elementary: Palmetto
- Middle: Bear Creek - Fulton
- High: Creekside
Source: FMLS GA. This data may not be complete. We recommend contacting the local school district to confirm school assignments for this home.
Get a cash offer in 3 minutes
Find out how much your home could sell for in as little as 3 minutes with a no-obligation cash offer.
Estimated market value
$1,169,300
Get a cash offer in 3 minutes
Find out how much your home could sell for in as little as 3 minutes with a no-obligation cash offer.
Estimated market value
$1,169,300
- Georgia
- Fulton County
- Chattahoochee Hills
- 30268
- 9130 Selborne Ln
Nearby cities
Nearby zip codes
Other Chattahoochee Hills Topics
- Apartments for Rent in 30268
- Houses for Sale in 30268
- Houses for Rent in 30268
- 30268 Real Estate
- Chattahoochee Hills Condos
- Houses for Sale in Chattahoochee Hills
- Newest Listings in Chattahoochee Hills
- Chattahoochee Hills Home Values
- Chattahoochee Hills Real Estate Agents
- Chattahoochee Hills Refinance
- Chattahoochee Hills Mortgage Rates
