Skip main navigation
Closed
  • $599,900

    9130 Spruce Creek Ct, Reno, NV 89523

    2beds
    1,440sqft
    Single Family Residence
    Built in 2005
    5,662 Square Feet Lot
    $599,900 Zestimate®
    $417/sqft
    $2,570 Estimated rent

    Home value

    $599,900

    $552,000 - $648,000

    $2,570/mo

    Zestimate® history
    Loading
    Loading...

    Owner options

    List your home for rent

    $2,570/mo

    Rent Zestimate®

    Find your next renter with Zillow Rental Manager. Plus, with online applications, you can quickly screen prospective tenants – for free.

    Learn more

    $2,570/mo

    Rent Zestimate®

    Refinance and save

    $2,907/mo

    Est. payment

    Refinancing to a lower rate could help reduce your monthly payments and save thousands over the life of the loan.

    See today's rates

    $2,907/mo

    Est. payment

    Explore your selling options

    Work with a Zillow partner agent

    Leverage their expertise and Zillow's premium Showcase listings to get your home seen by more buyers.

    Get started

    List with your own agent

    Get your home in front of millions of buyers by listing it on Zillow.

    Learn how to do it

    Sell it yourself

    Take full control of how buyers see your home on Zillow by listing For Sale by Owner (FSBO).

    List your home

    What's special

    Convenient pull-out shelvesCharming front paver courtyardSpacious primary suiteBay windowCustom built-in cabinetryStainless steel appliancesInviting great room
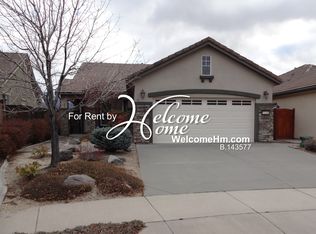
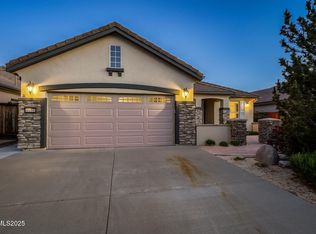
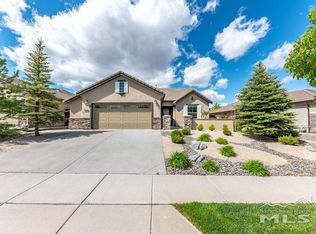
    Enjoy easy living in this beautifully upgraded Del Webb at Sierra Canyon home, offering 2 bedrooms, 2 baths, and a versatile office. The inviting great room features custom built-in cabinetry and porcelain tile flooring, creating a comfortable space for relaxing or entertaining. The kitchen is both stylish and functional with upgraded cabinetry, granite countertops, a custom tile backsplash, stainless steel appliances, a gas range with double ovens, a porcelain-enameled microwave, and convenient pull-out shelves. The spacious primary suite is a peaceful retreat with a bay window, custom bed frame with matching nightstands, and a beautifully updated bath featuring dual vanities with custom tile, a large custom storage cabinet, porcelain tile flooring, and a custom tiled shower. The office includes built-in cabinetry and a daybed, making it perfect for guests, hobbies, or working from home. Step outside to an expanded paver patio with a pergola and hot tub, where you can unwind while enjoying extraordinary mountain and valley views. A charming front paver courtyard offers another inviting place to relax and visit with neighbors. Beyond the home, you'll love the unmatched lifestyle at Del Webb at Sierra Canyon. The Aspen Lodge is the heart of this vibrant 55+ community, offering an indoor pool and outdoor spa, fitness center, billiards room, meeting and activity rooms, outdoor patio with fire pits, tennis and pickleball courts, nearby golf, miles of walking trails, and a full calendar of clubs, events, and social activities. This is more than just a beautiful home—it's a place to enjoy every day.

    Zillow last checked:

    Listing updated:

    Listed by:

    Sally Small BS.23234 775-742-0424,

    Sierra Nevada Properties-Reno

    Bought with:

    Sally Small, BS.23234

    Sierra Nevada Properties-Reno

    Source: NNRMLS,MLS#: 260008424MLS Logo

    Facts & features

    Interior

    Bedrooms & bathrooms
    • Bedrooms: 2
    • Bathrooms: 2
    • Full bathrooms: 2
    Heating
    • Forced Air, Natural Gas
    Cooling
    • Central Air
    Appliances
    • Included: Dishwasher, Disposal, Gas Range, Microwave, Refrigerator
    • Laundry: Cabinets, Laundry Room, Sink, Washer Hookup
    Features
    • Breakfast Bar, Ceiling Fan(s), Central Vacuum, Pantry, Master Downstairs, Walk-In Closet(s)
    • Flooring: Carpet, Porcelain
    • Windows: Double Pane Windows
    • Number of fireplaces: 1
    • Fireplace features: Gas
    • Common walls with other units/homes: No Common Walls
    Interior area
    • Total structure area: 1,440
    • Total interior livable area: 1,440 sqft

    Property

    Parking
    • Total spaces: 4
    • Parking features: Attached, Garage, Garage Door Opener
    • Attached garage spaces: 2
    Features
    • Levels: One
    • Stories: 1
    • Patio & porch: Covered, Patio
    • Has spa: Yes
    • Spa features: Above Ground
    • Fencing: Back Yard
    • Has view: Yes
    • View description: Mountain(s)
    Lot
    • Size: 5,662 Square Feet
    • Features: Common Area, Cul-De-Sac, Landscaped, Level, Sloped Up, Sprinklers In Front, Sprinklers In Rear
    Details
    • Additional structures: Shed(s)
    • Parcel number: 23406214
    • Zoning: Pd

    Construction

    Type & style
    • Home type: SingleFamily
    • Property subtype: Single Family Residence
    Materials
    • Stucco
    • Foundation: Slab
    • Roof: Pitched,Tile
    Condition
    • New construction: No
    • Year built: 2005

    Utilities & green energy

    • Sewer: Public Sewer
    • Water: Public
    • Utilities for property: Cable Available, Electricity Connected, Internet Available, Natural Gas Connected, Phone Available, Sewer Connected, Water Connected, Cellular Coverage, Water Meter Installed

    Community & HOA

    Community
    • Features: Pickleball Court
    • Security: Keyless Entry, Smoke Detector(s)
    • Senior community: Yes
    • Subdivision: Sierra Canyon At Somersett Village 2
    HOA
    • Has HOA: Yes
    • Amenities included: Clubhouse, Fitness Center, Golf Course, Pool, Recreation Room, Spa/Hot Tub, Tennis Court(s)
    • HOA fee: $151 monthly
    • HOA name: Sierra Canyon HOA
    • Second HOA fee: $114 monthly
    • Second HOA name: Somersett HOA
    Location
    • Region: Reno

    Financial & listing details

    • Price per square foot: $417/sqft
    • Tax assessed value: $338,509
    • Annual tax amount: $3,424
    • Date on market: 7/1/2026
    • Cumulative days on market: 22 days
    • Listing terms: 1031 Exchange,Cash,Conventional,FHA,VA Loan

    Price history

    DateEventPrice
    7/23/2026Sold$599,900$417/sqft
    Source: NNRMLS #260008424 Report a problem
    7/1/2026Contingent$599,900$417/sqft
    Source: NNRMLS #260008424 Report a problem
    7/1/2026Listed for sale$599,900+57.2%$417/sqft
    Source: NNRMLS #260008424 Report a problem
    6/18/2007Sold$381,500+7%$265/sqft
    Source: Public Record Report a problem
    7/25/2005Sold$356,500$248/sqft
    Source: Public Record Report a problem

    Public tax history

    YearProperty taxesTax assessment
    2026$3,424 +3.5%$118,478 +1.4%
    2025$3,308 -1.8%$116,803 +6.3%
    2024$3,367 +8%$109,905 -2.1%
    2023$3,118 +8%$112,243 +23%
    2022$2,888 +6.4%$91,252 +9.5%
    2021$2,715 +6.8%$83,322 -2.1%
    2020$2,541 -6.4%$85,142
    2019$2,715 +6.8%$85,142 +15.2%
    2018$2,541 +9.9%$73,934 +1.7%
    2017$2,313 $72,708 +0.7%
    2016$2,313 $72,200 +3.7%
    2015$2,313 +3.2%$69,597 +3.5%
    2014$2,242 $67,216 +13.3%
    2013$2,242 $59,319
    2012-- $59,319 -5.4%
    2011-- $62,715 -3.1%
    2010-- $64,730 -11%
    2009-- $72,699 -4.6%
    2008-- $76,169 -19.7%
    2007-- $94,890 +15.8%
    2006-- $81,921 +7.9%
    2005-- $75,935 +327.9%
    2004-- $17,745
    Find assessor info on the county website

    Neighborhood: Somersett

    Nearby schools

    GreatSchools rating
    Schools provided by the listing agent
    • Elementary: Westergard
    • Middle: Billinghurst
    • High: McQueen

    Source: NNRMLS. This data may not be complete. We recommend contacting the local school district to confirm school assignments for this home.

    Get a cash offer in 3 minutes
    Find out how much your home could sell for in as little as 3 minutes with a no-obligation cash offer.
    Estimated market value
    $599,900
    Get a cash offer in 3 minutes
    Find out how much your home could sell for in as little as 3 minutes with a no-obligation cash offer.
    Estimated market value
    $599,900