Skip main navigation
Sold for $445,000
  • $445,000

    9130 Wren Creek Ct, Mechanicsville, VA 23116

    4beds
    2,140sqft
    Single Family Residence
    Built in 1998
    10,628 Square Feet Lot
    $484,300 Zestimate®
    $208/sqft
    $2,844 Estimated rent

    Home value

    $484,300

    $460,000 - $509,000

    $2,844/mo

    Zestimate® history
    Loading
    Loading...

    Owner options

    List your home for rent

    $2,844/mo

    Rent Zestimate®

    Find your next renter with Zillow Rental Manager. Plus, with online applications, you can quickly screen prospective tenants – for free.

    Learn more

    $2,844/mo

    Rent Zestimate®

    Refinance and save

    $2,798/mo

    Est. payment

    Refinancing to a lower rate could help reduce your monthly payments and save thousands over the life of the loan.

    See today's rates

    $2,798/mo

    Est. payment

    Explore your selling options

    Work with a Zillow partner agent

    Leverage their expertise and Zillow's premium Showcase listings to get your home seen by more buyers.

    Get started

    List with your own agent

    Get your home in front of millions of buyers by listing it on Zillow.

    Learn how to do it

    Sell it yourself

    Take full control of how buyers see your home on Zillow by listing For Sale by Owner (FSBO).

    List your home

    What's special

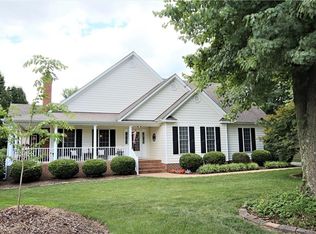
    Wonderfully updated home in a lovely hidden neighborhood of Atlee High School (Chickahominy Middle and Washington Henry Elementary). LARGE and fenced-in backyard (over 8' tall privacy rear fence). Attached Garage (15' wide x 21' long) with pedestrian door. The home features a formal living room and formal dining room (currently used as a sitting room, hardwood floors, crown molding). Kitchen has brand NEW LVP floors, granite countertops, pantry, undercabinet lighting, ceramic backsplash, and eat-in dining area. Opens to the rear family room that features gas fireplace, ceiling fan/light, and then exits out to a deck that's perfect for grilling and entertaining. Upstairs are 4 bedrooms and 2 full bathrooms. The kids/guest bedrooms are filled with great natural light, have spacious storage closets, and the guest room features custom built-ins. The primary suite also is filled with natural light, has a walk-in closet, and a large en suite full bathroom (double vanity, soaking tub, ceramic floors). NEW roof in 2021, HVAC replaced in 2022 and serviced regularly, vinyl siding, and vinyl windows. All this in a small and quiet neighborhood, great schools, and super convenient location close to shops, restaurants, hospital, doctors, and more.

    Zillow last checked:

    Listing updated:

    Listed by:

    Tommy Sibiga 804-551-1702,

    Hometown Realty

    Bought with:

    Curt Reichstetter, 0225078136

    Two Dog Realty

    Source: CVRMLS,MLS#: 2423184MLS LogoOriginating MLS: Central Virginia Regional MLS

    Facts & features

    Interior

    Bedrooms & bathrooms
    • Bedrooms: 4
    • Bathrooms: 3
    • Full bathrooms: 2
    • 1/2 bathrooms: 1
    Primary bedroom
    • Description: Walk-in closet, double vanity, soaking tub
    • Level: Second
    • Dimensions: 17.0 x 12.0
    Bedroom 2
    • Description: Large closet, ceiling light
    • Level: Second
    • Dimensions: 13.0 x 10.0
    Bedroom 3
    • Description: Large closets, built-ins, ceiling fan/light
    • Level: Second
    • Dimensions: 10.0 x 10.0
    Bedroom 4
    • Description: Ceiling light
    • Level: Second
    • Dimensions: 12.0 x 12.0
    Additional room
    • Description: GARAGE: Pedestrian door
    • Level: First
    • Dimensions: 21.0 x 15.0
    Additional room
    • Description: DETACHED SHED
    • Level: Second
    • Dimensions: 10.0 x 10.0
    Dining room
    • Description: Hardwood floors, crown molding, ceiling fan/light
    • Level: First
    • Dimensions: 15.0 x 13.0
    Family room
    • Description: Carpet, fireplace, ceiling fan/light
    • Level: First
    • Dimensions: 17.0 x 12.0
    Other
    • Description: Tub & Shower
    • Level: Second
    Half bath
    • Level: First
    Kitchen
    • Description: NEW floors, granite, pantry, recessed, under
    • Level: First
    • Dimensions: 21.0 x 13.0
    Living room
    • Description: Carpet
    • Level: First
    • Dimensions: 12.0 x 11.0
    Heating
    • Electric, Zoned
    Cooling
    • Zoned
    Appliances
    • Included: Electric Water Heater
    Features
    • Breakfast Area, Dining Area, Separate/Formal Dining Room, Double Vanity, Eat-in Kitchen, Fireplace, Granite Counters, Bath in Primary Bedroom, Pantry, Recessed Lighting, Walk-In Closet(s)
    • Flooring: Carpet, Ceramic Tile, Wood
    • Basement: Crawl Space
    • Attic: Pull Down Stairs
    • Number of fireplaces: 1
    • Fireplace features: Gas
    Interior area
    • Total interior livable area: 2,140 sqft
    • Finished area above ground: 2,140

    Property

    Parking
    • Total spaces: 1
    • Parking features: Attached, Driveway, Garage, Garage Door Opener, Oversized, Paved
    • Attached garage spaces: 1
    • Has uncovered spaces: Yes
    Features
    • Levels: Two
    • Stories: 2
    • Patio & porch: Rear Porch, Deck, Front Porch
    • Exterior features: Storage, Shed, Paved Driveway
    • Pool features: None
    • Fencing: Back Yard,Fenced,Full,Privacy
    Lot
    • Size: 10,628 Square Feet
    • Features: Cul-De-Sac
    Details
    • Parcel number: 8706529588
    • Zoning description: R3

    Construction

    Type & style
    • Home type: SingleFamily
    • Architectural style: Two Story,Transitional
    • Property subtype: Single Family Residence
    Materials
    • Frame, Vinyl Siding
    • Roof: Shingle
    Condition
    • Resale
    • New construction: No
    • Year built: 1998

    Utilities & green energy

    • Sewer: Public Sewer
    • Water: Public

    Community & HOA

    Community
    • Features: Common Grounds/Area
    • Subdivision: Quail Creek
    HOA
    • Has HOA: Yes
    • HOA fee: $150 annually
    Location
    • Region: Mechanicsville

    Financial & listing details

    • Price per square foot: $208/sqft
    • Tax assessed value: $367,300
    • Annual tax amount: $2,975
    • Date on market: 1/10/2026
    • Ownership: Individuals
    • Ownership type: Sole Proprietor

    Price history

    DateEventPrice
    10/18/2024Sold$445,000+1.1%$208/sqft
    Source: CVRMLS #2423184 Report a problem
    9/19/2024Pending sale$440,000$206/sqft
    Source: CVRMLS #2423184 Report a problem
    9/12/2024Listed for sale$440,000$206/sqft
    Source: CVRMLS #2423184 Report a problem
    9/8/2024Pending sale$440,000$206/sqft
    Source: CVRMLS #2423184 Report a problem
    9/3/2024Listed for sale$440,000+98.2%$206/sqft
    Source: CVRMLS #2423184 Report a problem
    4/11/2017Sold$222,000+0.9%$104/sqft
    Source: CVRMLS #1627680 Report a problem
    2/5/2017Listed for sale$220,000-22.8%$103/sqft
    Source: Resource Realty Services #1627680 Report a problem
    2/28/2007Sold$284,950+54%$133/sqft
    Source: Public Record Report a problem
    9/25/1998Sold$185,000$86/sqft
    Source: Public Record Report a problem

    Public tax history

    YearProperty taxesTax assessment
    2025$2,975 $367,300
    2024$2,975 +7.8%$367,300 +7.8%
    2023$2,760 +9.2%$340,700 +9.2%
    2022$2,526 $311,900 +7.2%
    2021-- $290,900
    2020$2,356 +9.4%$290,900 +4.9%
    2019$2,154 $277,300 +4.3%
    2018$2,154 $265,900
    2017$2,154 +9.6%$265,900 +9.6%
    2016$1,965 $242,600
    2015$1,965 $242,600
    2014$1,965 +12.2%$242,600
    2013$1,751 --
    2012$1,751 -12.5%--
    2011$2,002 -8.5%--
    2010$2,189 --
    2009$2,189 -8.8%--
    2008$2,401 +23.9%--
    2007$1,938 +6.6%--
    2006$1,818 --
    2005$1,818 --
    2004-- --
    2003$1,502 +11.5%--
    2002$1,347 --
    2001$1,347 --
    Find assessor info on the county website

    Neighborhood: 23116

    Nearby schools

    GreatSchools rating
    Schools provided by the listing agent
    • Elementary: Washington Henry
    • Middle: Chickahominy
    • High: Atlee

    Source: CVRMLS. This data may not be complete. We recommend contacting the local school district to confirm school assignments for this home.

    Get a cash offer in 3 minutes
    Find out how much your home could sell for in as little as 3 minutes with a no-obligation cash offer.
    Estimated market value
    $484,300
    Get a cash offer in 3 minutes
    Find out how much your home could sell for in as little as 3 minutes with a no-obligation cash offer.
    Estimated market value
    $484,300