Skip main navigation
Off market
  • Tax assessed value
    $40,000

    9131 Ashford Park Ct, Montgomery, AL 36117

    4beds
    2,789sqft
    SingleFamily
    Built in 2014
    8,407 Square Feet Lot
    $-- Zestimate®
    $14/sqft
    $2,443 Estimated rent

    Home value

    Not available

    Estimated sales range

    Not available

    $2,443/mo

    Zestimate® history
    Loading
    Loading...

    Owner options

    List your home for rent

    $2,443/mo

    Rent Zestimate®

    Find your next renter with Zillow Rental Manager. Plus, with online applications, you can quickly screen prospective tenants – for free.

    Learn more

    $2,443/mo

    Rent Zestimate®

    Refinance and save

    $222/mo

    Est. payment

    Refinancing to a lower rate could help reduce your monthly payments and save thousands over the life of the loan.

    See today's rates

    $222/mo

    Est. payment

    Explore your selling options

    Work with a Zillow partner agent

    Leverage their expertise and Zillow's premium Showcase listings to get your home seen by more buyers.

    Get started

    List with your own agent

    Get your home in front of millions of buyers by listing it on Zillow.

    Learn how to do it

    Sell it yourself

    Take full control of how buyers see your home on Zillow by listing For Sale by Owner (FSBO).

    List your home

    What's special

    Come see this stunning two story, four bedroom, three and a half bath home in the highly sought after New Park Community. This beauty has a formal dining room with coffered ceiling (currently set up as an office) with an open kitchen and breakfast room. There is a large great room with a conveniently located down stairs owners suite with spa bathroom that features granite counter tops, double sinks, separate water closet, and a spacious walk-in closet. The drop zone off the 2-car garage, makes unloading from weekend outings easy, and boasts extra storage for backpacks and shoes. The upstair loft area has ample room for a computer work station to accommodate distance learning or watching movies on an oversized couch! There are three bedrooms upstairs, with the third bedroom having its own private bath, and a shared bath for the other two. Entertaining your guests will be easy as you enter from a french door that leads to the double sized screened rear patio. All of which is surrounded by a fenced yard! Hurry! Don't miss this one! Interior pictures forthcoming; painting in progress!

    This property is not currently displayed as for sale or rent on Zillow. This may be different from what's on other websites or public sources.
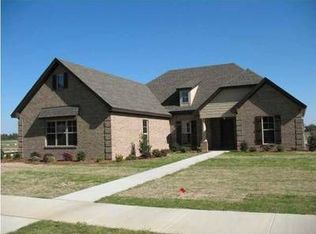
    Facts & features

    Interior

    Bedrooms & bathrooms
    • Bedrooms: 4
    • Bathrooms: 4
    • Full bathrooms: 3
    • 1/2 bathrooms: 1
    Heating
    • Heat pump, Electric, Gas
    Cooling
    • Central
    Appliances
    • Included: Dishwasher, Garbage disposal, Microwave, Range / Oven
    • Laundry: Washer Hookup, Dryer Connection
    Features
    • Breakfast Bar, Double Vanity, Walk-In Closet(s), High Ceilings, Dryer Connection, Separate Shower, Disposal, Cable TV Access Available, Smoke/Fire Alarm, Washer Connection, Blinds/Mini Blinds, Double Paned Windows, LinenCloset/ClothesHamper, Pull Down Stairs to Attic, Foam Insulation
    • Flooring: Tile, Carpet, Hardwood
    • Windows: Blinds
    • Basement: Slab
    • Has fireplace: Yes
    • Fireplace features: 1, Gas Log, Gas Ventless
    Interior area
    • Structure area source: Plans
    • Total interior livable area: 2,789 sqft

    Property

    Parking
    • Total spaces: 2
    • Parking features: Garage - Attached
    Features
    • Patio & porch: Covered
    • Exterior features: Brick, Cement / Concrete
    • Pool features: Community
    • Fencing: Privacy
    Lot
    • Size: 8,407 Square Feet
    Details
    • Parcel number: 0316020300000037000

    Construction

    Type & style
    • Home type: SingleFamily
    Condition
    • Year built: 2014

    Utilities & green energy

    • Sewer: Public Sewer
    • Water: Public
    • Utilities for property: Cable Available, Natural Gas Connected, Electricity Connected
    Green energy
    • Energy efficient items: Double Paned Windows, Foam Insulation

    Community & HOA

    Community
    • Security: Fire Alarm
    HOA
    • Has HOA: Yes
    • HOA fee: $37 monthly
    Location
    • Region: Montgomery

    Financial & listing details

    • Price per square foot: $14/sqft
    • Tax assessed value: $40,000

    Price history

    DateEventPrice
    9/13/2020Listing removed$323,400$116/sqft
    Source: CHOSEN Realty, LLC. #479039 Report a problem
    9/9/2020Price change$323,400-0.8%$116/sqft
    Source: CHOSEN Realty, LLC. #479039 Report a problem
    8/23/2020Listed for sale$325,900$117/sqft
    Source: CHOSEN Realty, LLC. #479039 Report a problem

    Public tax history

    YearProperty taxesTax assessment
    2014-- $8,000
    2013$292 $8,000
    2011-- --
    Find assessor info on the county website

    Neighborhood: 36117

    Nearby schools

    GreatSchools rating
    Schools provided by the listing agent
    • Elementary: Wilson Elementary School
    • Middle: Carr Middle School/
    • High: Park Crossing High School

    Source: The MLS. This data may not be complete. We recommend contacting the local school district to confirm school assignments for this home.