WELCOME HOME to this classic beauty! The expansive front porch is truly inviting, and the generously wide lot is in a prime location backing up to the 12th hole of the golf course. Updates include paint, appliances, flooring, lighting & more. Kitchen features commercial gas cooktop, large island and breakfast bar. The 3 car garage has upgraded cedar doors & room for the family. Sun porch with outdoor fireplace and large grass backyard. You'll love this community with pools, parks, trails, on site schools, gym, tennis, basketball, close to DFW airport & I35. Quick access to FM 407 and only a block away from Rayzor Elementary and new pickleball courts!
Sold
Price Unknown
9131 Blanco Dr, Argyle, TX 76226
4beds
3,853sqft
Single Family Residence
Built in 2004
10,846 Square Feet Lot
$721,200 Zestimate®
$--/sqft
$4,640 Estimated rent
Home value
$721,200
$685,000 - $764,000
$4,640/mo
Zestimate® history
Owner options
List your home for rent
$4,640/mo
Rent Zestimate®
Find your next renter with Zillow Rental Manager. Plus, with online applications, you can quickly screen prospective tenants – for free.
$4,640/mo
Rent Zestimate®
Refinance and save
$129/mo
Est. payment
Refinancing to a lower rate could help reduce your monthly payments and save thousands over the life of the loan.
$129/mo
Est. payment
Explore your selling options
Work with a Zillow partner agent
Leverage their expertise and Zillow's premium Showcase listings to get your home seen by more buyers.
Get startedList with your own agent
Get your home in front of millions of buyers by listing it on Zillow.
Learn how to do itSell it yourself
Take full control of how buyers see your home on Zillow by listing For Sale by Owner (FSBO).
List your homeWhat's special
Zillow last checked:
Listing updated:
Listed by:
Luke Mccallum 0582980 817-675-7700,
2mac 817-675-7700
Bought with:
Dennis Tuttle
Dennis Tuttle Real Estate Team
Source: NTREIS,MLS#: 20650949
Facts & features
Interior
Bedrooms & bathrooms
- Bedrooms: 4
- Bathrooms: 5
- Full bathrooms: 4
- 1/2 bathrooms: 1
Primary bedroom
- Level: First
Bedroom
- Level: Second
- Dimensions: 13 x 9
Bedroom
- Level: Second
- Dimensions: 12 x 11
Bedroom
- Level: Second
- Dimensions: 11 x 10
Primary bathroom
- Level: First
Breakfast room nook
- Level: First
- Dimensions: 25 x 9
Den
- Level: First
- Dimensions: 12 x 12
Dining room
- Level: First
- Dimensions: 14 x 10
Other
- Level: First
Other
- Level: Second
Other
- Level: Second
Game room
- Level: Second
- Dimensions: 21 x 14
Half bath
- Level: First
Kitchen
- Level: First
- Dimensions: 15 x 13
Living room
- Level: First
- Dimensions: 17 x 16
Living room
- Level: Second
- Dimensions: 13 x 11
Utility room
- Level: First
- Dimensions: 6 x 5
Heating
- Central, Natural Gas
Cooling
- Central Air
Appliances
- Included: Some Gas Appliances, Dishwasher, Electric Oven, Gas Cooktop, Disposal, Gas Water Heater, Microwave, Plumbed For Gas, Tankless Water Heater, Vented Exhaust Fan
Features
- Built-in Features, Decorative/Designer Lighting Fixtures, Eat-in Kitchen, High Speed Internet, Kitchen Island, Open Floorplan, Pantry, Cable TV, Vaulted Ceiling(s), Natural Woodwork, Wired for Sound
- Flooring: Carpet, Ceramic Tile, Wood
- Windows: Shutters
- Has basement: No
- Number of fireplaces: 2
- Fireplace features: Gas Starter, Stone, Wood Burning
Interior area
- Total interior livable area: 3,853 sqft
Property
Parking
- Total spaces: 3
- Parking features: Driveway, Garage Faces Front, Garage, Garage Door Opener
- Attached garage spaces: 3
- Has uncovered spaces: Yes
Features
- Levels: Two
- Stories: 2
- Patio & porch: Covered
- Pool features: None, Community
- Fencing: Metal
Lot
- Size: 10,846 Square Feet
- Features: On Golf Course
Details
- Parcel number: R239041
Construction
Type & style
- Home type: SingleFamily
- Architectural style: Detached
- Property subtype: Single Family Residence
Materials
- Brick, Rock, Stone
- Foundation: Slab
- Roof: Composition
Condition
- Year built: 2004
Utilities & green energy
- Utilities for property: Municipal Utilities, Sewer Available, Underground Utilities, Water Available, Cable Available
Community & HOA
Community
- Features: Clubhouse, Fitness Center, Golf, Playground, Park, Pool, Tennis Court(s), Trails/Paths, Curbs, Sidewalks
- Subdivision: Carlisle Add
HOA
- Has HOA: Yes
- Amenities included: Maintenance Front Yard
- Services included: All Facilities, Maintenance Grounds
- HOA fee: $129 monthly
- HOA name: Insight Association Mgmt
- HOA phone: 940-728-1660
Location
- Region: Argyle
Financial & listing details
- Tax assessed value: $682,097
- Annual tax amount: $14,285
- Date on market: 7/14/2024
- Cumulative days on market: 57 days
- Listing terms: Cash,Conventional,FHA,VA Loan
Price history
| Date | Event | Price |
|---|---|---|
| 10/1/2024 | Sold | -- |
Source: NTREIS #20650949 Report a problem | ||
| 9/1/2024 | Pending sale | $700,000$182/sqft |
Source: NTREIS #20650949 Report a problem | ||
| 8/22/2024 | Contingent | $700,000$182/sqft |
Source: NTREIS #20650949 Report a problem | ||
| 8/20/2024 | Listed for sale | $700,000$182/sqft |
Source: NTREIS #20650949 Report a problem | ||
| 8/15/2024 | Contingent | $700,000$182/sqft |
Source: NTREIS #20650949 Report a problem | ||
| 7/25/2024 | Listed for sale | $700,000-3.8%$182/sqft |
Source: NTREIS #20650949 Report a problem | ||
| 7/14/2024 | Listing removed | -- |
Source: NTREIS #20650949 Report a problem | ||
| 7/9/2024 | Price change | $727,500-0.3%$189/sqft |
Source: NTREIS #20650949 Report a problem | ||
| 6/25/2024 | Listed for sale | $730,000+46%$189/sqft |
Source: NTREIS #20650949 Report a problem | ||
| 3/24/2021 | Listing removed | -- |
Source: Owner Report a problem | ||
| 11/7/2020 | Listing removed | $499,900$130/sqft |
Source: Owner Report a problem | ||
| 8/9/2020 | Pending sale | $499,900$130/sqft |
Source: Owner Report a problem | ||
| 8/2/2020 | Price change | $499,900-0.6%$130/sqft |
Source: Owner Report a problem | ||
| 7/22/2020 | Listed for sale | $502,999+5.9%$131/sqft |
Source: Owner Report a problem | ||
| 10/19/2018 | Sold | -- |
Source: Agent Provided Report a problem | ||
| 9/28/2018 | Pending sale | $475,000$123/sqft |
Source: Magnolia Realty #13903262 Report a problem | ||
| 9/8/2018 | Price change | $475,000-5%$123/sqft |
Source: Magnolia Realty #13903262 Report a problem | ||
| 8/12/2018 | Listed for sale | $500,000$130/sqft |
Source: Magnolia Realty #13903262 Report a problem | ||
Public tax history
| Year | Property taxes | Tax assessment |
|---|---|---|
| 2025 | $14,627 +5.7% | $682,097 +6.6% |
| 2024 | $13,845 -3.1% | $639,984 -8.6% |
| 2023 | $14,285 +4.6% | $700,000 +17.9% |
| 2022 | $13,661 +19.4% | $593,767 +23.8% |
| 2021 | $11,439 +2.1% | $479,721 +1.8% |
| 2020 | $11,206 -0.5% | $471,145 +3.1% |
| 2019 | $11,264 -17.1% | $457,000 -11.2% |
| 2018 | $13,593 +6.1% | $514,771 +5.5% |
| 2017 | $12,815 | $487,883 +3.1% |
| 2016 | $12,815 -3.9% | $473,399 +2.7% |
| 2015 | $13,335 | $461,086 -4.4% |
| 2014 | $13,335 | $482,384 +9.5% |
| 2013 | $13,335 | $440,541 +2% |
| 2012 | -- | $431,756 +4.9% |
| 2011 | -- | $411,483 +7.1% |
| 2010 | -- | $384,090 -6.5% |
| 2009 | -- | $410,664 -4.1% |
| 2007 | -- | $428,330 +10.2% |
| 2006 | $11,815 -1% | $388,833 +1.6% |
| 2005 | $11,934 | $382,632 +413.7% |
| 2004 | -- | $74,480 -1.5% |
| 2003 | -- | $75,600 +8% |
| 2002 | -- | $70,000 |
Find assessor info on the county website
Neighborhood: Lantana
Nearby homes
- $678,6004 bd4 ba3.1k sqft9121 Blanco Dr, Argyle, TX 76226Off Market
- $706,7005 bd4 ba3.5k sqft9151 Blanco Dr, Argyle, TX 76226Off Market
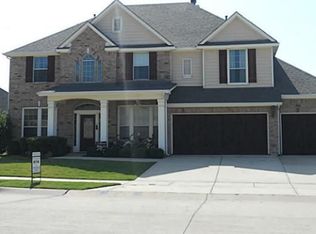
- $793,6005 bd4 ba4.1k sqft9130 Blanco Dr, Lantana, TX 76226Off Market
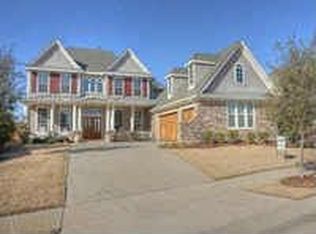
- $797,7004 bd4 ba4.1k sqft9115 Blanco Dr, Argyle, TX 76226Off Market
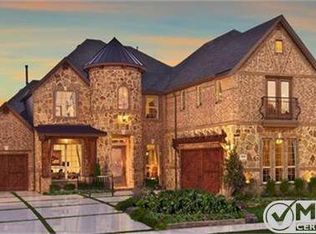
- $635,3094 bd3 ba3.1k sqft9205 Blanco Dr, Argyle, TX 76226Off Market
- $--4 bd4 ba4.3k sqft420 Copper Cir, Argyle, TX 76226Sold
- $693,5004 bd5 ba3.9k sqft9124 Blanco Dr, Argyle, TX 76226Off Market
- $597,6004 bd4 ba3.5k sqft9120 Blanco Dr, Argyle, TX 76226Off Market
Nearby schools
GreatSchools rating
- 9/10EP Rayzor Elementary SchoolGrades: PK-5Distance: 0.1 mi
- 9/10Harpool Middle SchoolGrades: 6-8Distance: 2.2 mi
- 7/10Guyer High SchoolGrades: 9-12Distance: 3.8 mi
Schools provided by the listing agent
- Elementary: Newton Rayzor
- Middle: Tom Harpool
- High: Guyer
- District: Denton ISD
Source: NTREIS. This data may not be complete. We recommend contacting the local school district to confirm school assignments for this home.
Get a cash offer in 3 minutes
Find out how much your home could sell for in as little as 3 minutes with a no-obligation cash offer.
Estimated market value
$721,200
Get a cash offer in 3 minutes
Find out how much your home could sell for in as little as 3 minutes with a no-obligation cash offer.
Estimated market value
$721,200
- Texas
- Denton County
- Argyle
- 76226
- Lantana
- 9131 Blanco Dr
Nearby cities
Nearby neighborhoods
Nearby zip codes
Other Argyle Topics
