Welcome to this exceptional property! Located on a generous 100x269 lot in one of Howland's most sought-after neighborhoods, this meticulously-maintained residence offers ample space for comfortable living. Featuring a delightful front porch, a private backyard, and a myriad of exceptional indoor and outdoor spaces, this home is truly a place of pride. The formal living and dining rooms, along with the expansive family room boasting a brick fireplace and overlooking the resort-style backyard with a stunning 20x40 inground pool, provide perfect venues for entertaining. The updated kitchen, equipped with ample cabinet space, granite countertops, stainless steel appliances, and a breakfast bar, promises a delightful culinary experience. The first-floor master ensuite boasts a private bathroom with a spacious vanity, double mirrors, and a large soaking tub, while the second level comprises three generously-sized bedrooms and a full bath with a convenient laundry chute. The backyard oasis features a pristine pool with a newer liner, heater, filter, pump, and chlorinator within a fenced area. Notable highlights include a heated two-car attached garage with new lighting, pull-down stairs, and hot and cold water, a basement with glass block windows, a two-story pole barn with electric, and various updates such as the roof, electric, and hot water tank. This property truly embodies backyard paradise.
Closed
$335,000
9131 Cain Dr NE, Warren, OH 44484
4beds
3,179sqft
Single Family Residence
Built in 1969
0.62 Acres Lot
$359,900 Zestimate®
$105/sqft
$2,831 Estimated rent
Home value
$359,900
$277,000 - $464,000
$2,831/mo
Zestimate® history
Owner options
List your home for rent
$2,831/mo
Rent Zestimate®
Find your next renter with Zillow Rental Manager. Plus, with online applications, you can quickly screen prospective tenants – for free.
$2,831/mo
Rent Zestimate®
Refinance and save
$2,179/mo
Est. payment
Refinancing to a lower rate could help reduce your monthly payments and save thousands over the life of the loan.
$2,179/mo
Est. payment
Explore your selling options
Work with a Zillow partner agent
Leverage their expertise and Zillow's premium Showcase listings to get your home seen by more buyers.
Get startedList with your own agent
Get your home in front of millions of buyers by listing it on Zillow.
Learn how to do itSell it yourself
Take full control of how buyers see your home on Zillow by listing For Sale by Owner (FSBO).
List your homeWhat's special
First-floor master ensuiteLaundry chuteStainless steel appliancesGranite countertopsGenerously-sized bedroomsPristine poolSpacious vanity
Zillow last checked:
Listing updated:
Listed by:
Jill M Anderson 330-856-2299wzr@williamzamarelli.com,
William Zamarelli, Inc.
Bought with:
Jen Jordan, 2013002989
Keller Williams Chervenic Rlty
Source: MLS Now,MLS#: 5070737 Originating MLS: Stark Trumbull Area REALTORS
Originating MLS: Stark Trumbull Area REALTORSFacts & features
Interior
Bedrooms & bathrooms
- Bedrooms: 4
- Bathrooms: 3
- Full bathrooms: 2
- 1/2 bathrooms: 1
- Main level bathrooms: 2
- Main level bedrooms: 1
Primary bedroom
- Description: Flooring: Carpet
- Level: First
- Dimensions: 14 x 14
Bedroom
- Description: Flooring: Carpet
- Level: Second
- Dimensions: 11 x 13
Bedroom
- Description: Flooring: Carpet
- Level: Second
- Dimensions: 11 x 13
Bedroom
- Description: Flooring: Wood
- Level: Second
- Dimensions: 12 x 15
Dining room
- Description: Flooring: Ceramic Tile
- Level: First
- Dimensions: 13 x 12
Eat in kitchen
- Description: Flooring: Tile
- Level: First
- Dimensions: 15 x 13
Entry foyer
- Description: Flooring: Tile
- Level: First
- Dimensions: 13 x 7
Family room
- Description: Flooring: Carpet
- Level: First
- Dimensions: 32 x 16
Living room
- Description: Flooring: Carpet
- Level: First
- Dimensions: 24 x 14
Heating
- Forced Air, Gas
Cooling
- Central Air, Whole House Fan
Appliances
- Included: Dishwasher, Disposal, Microwave, Range
- Laundry: Washer Hookup, Main Level, Laundry Room
Features
- Ceiling Fan(s), Crown Molding, Entrance Foyer, Eat-in Kitchen, Stone Counters, Vaulted Ceiling(s)
- Basement: Crawl Space,Partial,Storage Space,Unfinished,Sump Pump
- Number of fireplaces: 1
- Fireplace features: Family Room, Gas, Wood Burning
Interior area
- Total structure area: 3,179
- Total interior livable area: 3,179 sqft
- Finished area above ground: 2,369
- Finished area below ground: 810
Property
Parking
- Total spaces: 2
- Parking features: Attached, Driveway, Garage Faces Front, Garage, Garage Door Opener, Heated Garage, Inside Entrance
- Attached garage spaces: 2
Features
- Levels: Two
- Stories: 2
- Patio & porch: Deck, Front Porch
- Exterior features: Private Yard
- Has private pool: Yes
- Pool features: Diving Board, Fenced, Gas Heat, Heated, In Ground, Pool Cover, Pool Sweep, Liner
- Fencing: Chain Link,Privacy,Wood
Lot
- Size: 0.62 Acres
- Features: Back Yard, Front Yard, Private
Details
- Parcel number: 28012054
Construction
Type & style
- Home type: SingleFamily
- Architectural style: Conventional
- Property subtype: Single Family Residence
Materials
- Vinyl Siding
- Foundation: Block
- Roof: Asphalt,Fiberglass
Condition
- Year built: 1969
Utilities & green energy
- Sewer: Public Sewer
- Water: Public
Community & HOA
HOA
- Has HOA: No
Location
- Region: Warren
Financial & listing details
- Price per square foot: $105/sqft
- Tax assessed value: $243,300
- Annual tax amount: $4,526
- Date on market: 9/17/2024
- Cumulative days on market: 108 days
- Listing terms: Cash,Conventional,FHA,VA Loan
Price history
| Date | Event | Price |
|---|---|---|
| 1/2/2025 | Sold | $335,000-4.3%$105/sqft |
Source:  MLS Now #5070737 Report a problem MLS Now #5070737 Report a problem | ||
| 12/12/2024 | Contingent | $349,900$110/sqft |
Source: MLS Now #5070737 Report a problem | ||
| 12/12/2024 | Pending sale | $349,900$110/sqft |
Source: MLS Now #5070737 Report a problem | ||
| 9/17/2024 | Listed for sale | $349,900+102.3%$110/sqft |
Source: MLS Now #5070737 Report a problem | ||
| 10/8/2015 | Sold | $173,000-3.4%$54/sqft |
Source: MLS Now #3725063 Report a problem | ||
| 8/31/2015 | Pending sale | $179,000$56/sqft |
Source: Real Living Brokers Rlty Group #3725063 Report a problem | ||
| 8/13/2015 | Price change | $179,000-5.3%$56/sqft |
Source: Real Living Brokers Rlty Group #3725063 Report a problem | ||
| 7/2/2015 | Listed for sale | $189,000+12.5%$59/sqft |
Source: Real Living Brokers Rlty Group #3725063 Report a problem | ||
| 5/14/1998 | Sold | $168,000$53/sqft |
Source: Public Record Report a problem | ||
Public tax history
| Year | Property taxes | Tax assessment |
|---|---|---|
| 2025 | $4,642 +0.6% | $85,160 |
| 2024 | $4,613 +1.9% | $85,160 |
| 2023 | $4,526 +18.2% | $85,160 +39.8% |
| 2022 | $3,830 +2.4% | $60,910 |
| 2021 | $3,742 -0.4% | $60,910 |
| 2020 | $3,756 +2.2% | $60,910 +7.9% |
| 2019 | $3,674 +4.5% | $56,430 |
| 2018 | $3,516 +11.2% | $56,430 |
| 2017 | $3,161 +9.2% | $56,430 +12.4% |
| 2016 | $2,894 +2.6% | $50,200 |
| 2015 | $2,822 +3.6% | $50,200 |
| 2014 | $2,724 -7.8% | $50,200 |
| 2013 | $2,956 +0% | $50,200 |
| 2012 | $2,955 +3.8% | $50,200 +0% |
| 2011 | $2,845 -2% | $50,190 -8.4% |
| 2010 | $2,904 +0.1% | $54,775 |
| 2009 | $2,900 +0.2% | $54,775 |
| 2008 | $2,895 +3.2% | -- |
| 2007 | $2,804 -0.3% | -- |
| 2006 | $2,812 +1.7% | -- |
| 2005 | $2,765 +9.7% | $54,775 |
| 2004 | $2,522 -0.7% | -- |
| 2003 | $2,540 +12.3% | -- |
| 2002 | $2,262 +2.3% | -- |
| 2001 | $2,211 +1.8% | -- |
| 2000 | $2,172 | -- |
Find assessor info on the county website
Neighborhood: 44484
Nearby homes
- $232,3003 bd1 ba1.5k sqft9151 Cain Dr NE, Warren, OH 44484Off Market
- $213,9003 bd1 ba1.2k sqft9111 Cain Dr NE, Warren, OH 44484Off Market
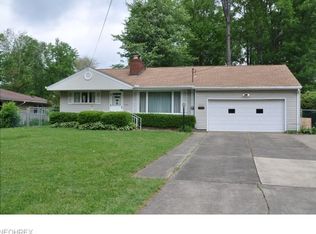
- $308,6003 bd3 ba2.9k sqft9091 Cain Dr NE, Warren, OH 44484Off Market
- $316,4004 bd2 ba2.5k sqft9171 Cain Dr NE, Warren, OH 44484Off Market
- $392,9004 bd3 ba2.5k sqft8966 Altura Dr NE, Warren, OH 44484Off Market
- $327,6004 bd2 ba2.4k sqft8978 Altura Dr NE, Warren, OH 44484Off Market
- $319,0004 bd3 ba2.1k sqft9191 Cain Dr NE, Warren, OH 44484Off Market
- $271,7004 bd2 ba1.8k sqft9071 Cain Dr NE, Warren, OH 44484Off Market
Nearby schools
GreatSchools rating
- 6/10Mines Elementary SchoolGrades: 3-5Distance: 0.2 mi
- 7/10Howland Middle SchoolGrades: 5-8Distance: 1.5 mi
- 7/10Howland High SchoolGrades: 9-12Distance: 1.3 mi
Schools provided by the listing agent
- District: Howland LSD - 7808
Source: MLS Now. This data may not be complete. We recommend contacting the local school district to confirm school assignments for this home.
Get a cash offer in 3 minutes
Find out how much your home could sell for in as little as 3 minutes with a no-obligation cash offer.
Estimated market value
$359,900
Get a cash offer in 3 minutes
Find out how much your home could sell for in as little as 3 minutes with a no-obligation cash offer.
Estimated market value
$359,900
- Ohio
- Trumbull County
- Warren
- 44484
- 9131 Cain Dr NE
Nearby cities
Nearby neighborhoods
Nearby zip codes
Other Warren Topics
