Welcome to this beautifully appointed 4-bedroom, 3-bath residence located in the desirable Cypress Oaks community of Groveland. Built in 2018, this thoughtfully designed home offers approximately 1,859 square feet of refined living space, combining modern elegance with everyday functionality. This homes features extended driveway, gutters, generator hookup, generator platform for easier installation, GALE water filtration system, solar panels which are paid off. Matured landscape & Foxtail Palm tree. Step inside to an inviting open-concept layout where natural light and clean architectural lines create a warm atmosphere. The spacious living and dining areas flow seamlessly into a well-equipped kitchen, ideal for both casual living and stylish entertaining. The home features a highly desirable split-bedroom floor plan, including a private primary suite designed for comfort and retreat. Generously sized secondary bedrooms and multiple full baths provide flexibility for guests, family, or a home office. Outside, enjoy a well-sized lot with room to personalize—perfect for outdoor living, entertaining, or creating your own backyard oasis. A two-car garage and modern construction add convenience and peace of mind. Situated just minutes from shopping, dining, and major roadways, this home offers the perfect blend of tranquility and accessibility. Located in a growing area of Groveland, it presents an exceptional opportunity for buyers seeking newer construction with style, space, and value.
Sold for $345,000
Zestimate®
$345,000
9131 CHANDLER DRIVE, GROVELAND, FL 34736
4beds
1,859sqft
Single Family Residence
Built in 2018
5,501 Square Feet Lot
$345,000 Zestimate®
$186/sqft
$2,334 Estimated rent
Home value
$345,000
$328,000 - $362,000
$2,334/mo
Zestimate® history
Owner options
List your home for rent
$2,334/mo
Rent Zestimate®
Find your next renter with Zillow Rental Manager. Plus, with online applications, you can quickly screen prospective tenants – for free.
$2,334/mo
Rent Zestimate®
Refinance and save
$2,390/mo
Est. payment
Refinancing to a lower rate could help reduce your monthly payments and save thousands over the life of the loan.
$2,390/mo
Est. payment
Explore your selling options
Work with a Zillow partner agent
Leverage their expertise and Zillow's premium Showcase listings to get your home seen by more buyers.
Get startedList with your own agent
Get your home in front of millions of buyers by listing it on Zillow.
Learn how to do itSell it yourself
Take full control of how buyers see your home on Zillow by listing For Sale by Owner (FSBO).
List your homeWhat's special
Two-car garageGenerously sized secondary bedroomsGale water filtration systemInviting open-concept layoutWell-sized lotWell-equipped kitchenClean architectural lines
Zillow last checked:
Listing updated:
Listed by:
Maria Molina 407-973-9853,
RE/MAX TITANIUM GROUP 352-241-6363
Bought with:
Kimberly Cook, 3470682
ENGEL & VOLKERS CLERMONT
Source: Stellar MLS,MLS#: G5111982 Originating MLS: Lake and Sumter
Originating MLS: Lake and Sumter
Facts & features
Interior
Bedrooms & bathrooms
- Bedrooms: 4
- Bathrooms: 3
- Full bathrooms: 3
Rooms
- Room types: Utility Room
Primary bedroom
- Features: Walk-In Closet(s)
- Level: First
Bedroom 2
- Features: Built-in Closet
- Level: First
Bedroom 3
- Features: Built-in Closet
- Level: First
Bedroom 4
- Features: Built-in Closet
- Level: First
Balcony porch lanai
- Level: First
Kitchen
- Features: Breakfast Bar, Ceiling Fan(s), Pantry, Kitchen Island
- Level: First
Living room
- Level: First
Heating
- Central, Heat Pump
Cooling
- Central Air
Appliances
- Included: Dishwasher, Disposal, Dryer, Electric Water Heater, Microwave, Range, Refrigerator, Washer, Water Softener
- Laundry: Inside, Laundry Room
Features
- Ceiling Fan(s), Eating Space In Kitchen, High Ceilings, Primary Bedroom Main Floor, Solid Surface Counters, Solid Wood Cabinets, Split Bedroom, Thermostat, Walk-In Closet(s)
- Flooring: Ceramic Tile
- Doors: Sliding Doors
- Has fireplace: No
Interior area
- Total structure area: 2,472
- Total interior livable area: 1,859 sqft
Property
Parking
- Total spaces: 2
- Parking features: Driveway, Garage Door Opener
- Attached garage spaces: 2
- Has uncovered spaces: Yes
Features
- Levels: One
- Stories: 1
- Patio & porch: Covered, Enclosed, Patio, Porch, Rear Porch, Screened
- Exterior features: Sidewalk
Lot
- Size: 5,501 Square Feet
- Residential vegetation: Trees/Landscaped
Details
- Parcel number: 152225050000004100
- Special conditions: None
Construction
Type & style
- Home type: SingleFamily
- Architectural style: Florida,Traditional
- Property subtype: Single Family Residence
Materials
- Block, Stucco
- Foundation: Slab
- Roof: Shingle
Condition
- New construction: No
- Year built: 2018
Details
- Warranty included: Yes
Utilities & green energy
- Sewer: Public Sewer
- Water: None
- Utilities for property: Cable Available, Electricity Connected, Public, Sewer Connected, Solar, Street Lights, Underground Utilities, Water Connected
Community & HOA
Community
- Features: Community Mailbox, Deed Restrictions, Dog Park, Pool, Sidewalks
- Pet fee: $0 monthly
- Subdivision: CYPRESS OAKS PH I
HOA
- Has HOA: Yes
- Amenities included: Pool
- Services included: Maintenance Grounds, Pool Maintenance
- HOA fee: $70 monthly
- HOA name: Cypress Oaks HOA - Vanessa DeAngelis
- HOA phone: 350-227-2100
Location
- Region: Groveland
Financial & listing details
- Price per square foot: $186/sqft
- Tax assessed value: $322,599
- Annual tax amount: $3,748
- Date on market: 5/6/2026
- Cumulative days on market: 20 days
- Listing terms: Cash,Conventional,FHA,VA Loan
- Ownership: Fee Simple
- Total actual rent: 0
- Electric utility on property: Yes
- Road surface type: Asphalt, Paved
Price history
| Date | Event | Price |
|---|---|---|
| 7/17/2026 | Sold | $345,000$186/sqft |
Source:  Stellar MLS #G5111982 Report a problem Stellar MLS #G5111982 Report a problem | ||
| 7/8/2026 | Contingent | $345,000$186/sqft |
Source: Stellar MLS #G5111982 Report a problem | ||
| 5/26/2026 | Pending sale | $345,000$186/sqft |
Source: Stellar MLS #G5111982 Report a problem | ||
| 5/6/2026 | Listed for sale | $345,000+47.1%$186/sqft |
Source: Stellar MLS #G5111982 Report a problem | ||
| 3/1/2018 | Sold | $234,489$126/sqft |
Source: Public Record Report a problem | ||
Public tax history
| Year | Property taxes | Tax assessment |
|---|---|---|
| 2025 | $3,749 +5.1% | $234,360 +2.9% |
| 2024 | $3,566 +3.2% | $227,760 +3% |
| 2023 | $3,454 +4.6% | $221,130 +3% |
| 2022 | $3,304 +9.8% | $214,690 +3% |
| 2021 | $3,008 +1% | $208,445 +1.4% |
| 2020 | $2,979 -1.6% | $205,568 +2.3% |
| 2019 | $3,027 +307.3% | $200,947 +404.4% |
| 2018 | $743 | $39,840 |
| 2017 | $743 -0.5% | $39,840 |
| 2016 | $747 | -- |
Find assessor info on the county website
Neighborhood: 34736
Nearby homes
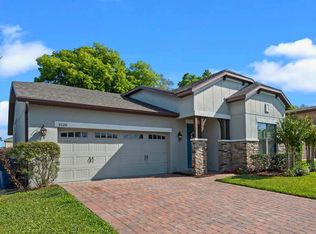
- $375,0004 bd2 ba1.7k sqft9120 Chandler Dr, Groveland, FL 34736Sold
- $354,3004 bd3 ba1.8k sqft9135 Chandler Dr, Groveland, FL 34736Off Market
- $371,4004 bd2 ba2.4k sqft9127 Chandler Dr, Groveland, FL 34736Off Market
- $372,0003 bd2 ba1.7k sqft9132 Chandler Dr, Groveland, FL 34736Off Market
- $341,9004 bd2 ba1.7k sqft9128 Chandler Dr, Groveland, FL 34736Off Market
- $353,5004 bd2 ba1.8k sqft9136 Chandler Dr, Groveland, FL 34736Off Market
- $355,0004 bd2 ba1.8k sqft9123 Chandler Dr, Groveland, FL 34736Off Market
- $331,0004 bd2 ba1.6k sqft9139 Chandler Dr, Groveland, FL 34736Off Market
Nearby schools
GreatSchools rating
- 2/10Groveland Elementary SchoolGrades: PK-5Distance: 3 mi
- 4/10Gray Middle SchoolGrades: 6-8Distance: 3.4 mi
- 4/10South Lake High SchoolGrades: 9-12Distance: 0.8 mi
Get a cash offer in 3 minutes
Find out how much your home could sell for in as little as 3 minutes with a no-obligation cash offer.
Estimated market value
$345,000
Get a cash offer in 3 minutes
Find out how much your home could sell for in as little as 3 minutes with a no-obligation cash offer.
Estimated market value
$345,000
- Florida
- Lake County
- Groveland
- 34736
- 9131 CHANDLER DRIVE
Nearby cities
Nearby zip codes
Other Groveland Topics
