Welcome to 9131 Cherry Brook, a beautifully maintained ranch-style home located in the heart of Crestwood. From the moment you step inside, you’ll appreciate the pride of ownership and inviting atmosphere throughout.
This charming residence features gleaming hardwood floors and impeccably kept carpeting that reflects minimal wear. The main level offers three generously sized bedrooms, each equipped with spacious double-door closets. The expansive primary suite includes a private en-suite bath, thoughtfully updated in 2025.
The updated kitchen is designed for both style and functionality, showcasing stone countertops, stainless steel appliances, and a comfortable eat-in area that flows seamlessly into an adjoining den—perfect for everyday living or entertaining.
The partially finished lower level adds valuable living space, complete with a wet bar, as well as a dedicated area for laundry, workshop use, and additional storage.
Situated on a fully fenced third-acre lot, the outdoor space is ideal for relaxation and gatherings, featuring a large composite walk-down deck.
Don’t miss your opportunity to own this exceptional home—schedule your private showing today. Showings begin Friday, with an open house scheduled for Sunday, May 3rd.
Closed
Listed by: Keller Williams Chesterfield • Matthew C Guillot • Contact: 314-574-6805
Bought with: Keller Williams Pinnacle
Price Unknown
9131 Cherry Brook Ln, Saint Louis, MO 63126
3beds
1,397sqft
Single Family Residence
Built in 1967
0.3 Acres Lot
$429,400 Zestimate®
$--/sqft
$2,337 Estimated rent
Home value
$429,400
Estimated sales range
Not available
$2,337/mo
Zestimate® history
Owner options
List your home for rent
$2,337/mo
Rent Zestimate®
Find your next renter with Zillow Rental Manager. Plus, with online applications, you can quickly screen prospective tenants – for free.
$2,337/mo
Rent Zestimate®
Refinance and save
Refinancing to a lower rate could help reduce your monthly payments and save thousands over the life of the loan.
Explore your selling options
Work with a Zillow partner agent
Leverage their expertise and Zillow's premium Showcase listings to get your home seen by more buyers.
Get startedList with your own agent
Get your home in front of millions of buyers by listing it on Zillow.
Learn how to do itSell it yourself
Take full control of how buyers see your home on Zillow by listing For Sale by Owner (FSBO).
List your homeWhat's special
Partially finished lower levelFully fenced third-acre lotImpeccably kept carpetingAdditional storagePrivate en-suite bathThree generously sized bedroomsUpdated kitchen
Zillow last checked:
Listing updated:
Listed by:
Matthew C Guillot 314-574-6805,
Keller Williams Chesterfield
Bought with:
Lance Merrick, 2018005173
Keller Williams Pinnacle
Source: MARIS,MLS#: 26026084 Originating MLS: St. Louis Association of REALTORS
Originating MLS: St. Louis Association of REALTORSFacts & features
Interior
Bedrooms & bathrooms
- Bedrooms: 3
- Bathrooms: 2
- Full bathrooms: 2
- Main level bathrooms: 2
- Main level bedrooms: 3
Heating
- Forced Air, Natural Gas
Cooling
- Electric
Appliances
- Included: Stainless Steel Appliance(s), Gas Cooktop, Dishwasher, Disposal, Dryer, Ice Maker, Microwave, Convection Oven, Double Oven, Gas Oven, Refrigerator, Gas Water Heater
Features
- Bar, Ceiling Fan(s), Kitchen Island, Kitchen/Dining Room Combo, Recessed Lighting, Smart Thermostat, Stone Counters, Workshop/Hobby Area
- Flooring: Carpet, Hardwood
- Doors: Panel Door(s)
- Basement: Partially Finished
- Has fireplace: No
Interior area
- Total structure area: 1,397
- Total interior livable area: 1,397 sqft
- Finished area above ground: 1,397
- Finished area below ground: 1,397
Property
Parking
- Total spaces: 2
- Parking features: Driveway, Garage, Garage Door Opener
- Attached garage spaces: 2
- Has uncovered spaces: Yes
Features
- Levels: One
- Patio & porch: Composite, Deck
- Fencing: Back Yard,Chain Link
- Has view: Yes
- View description: None
Lot
- Size: 0.3 Acres
- Dimensions: 75 x 175,75 x 175
- Features: Private
Details
- Additional structures: Shed(s)
- Parcel number: 26L530311
- Special conditions: Standard
Construction
Type & style
- Home type: SingleFamily
- Architectural style: Ranch
- Property subtype: Single Family Residence
Materials
- Brick, Frame
- Foundation: Concrete Perimeter
- Roof: Architectural Shingle
Condition
- Year built: 1967
Utilities & green energy
- Electric: Single Phase
- Sewer: Public Sewer
- Water: Public
- Utilities for property: Cable Available, Electricity Connected, Natural Gas Connected, Phone Available, Sewer Connected, Water Connected
Community & HOA
Community
- Subdivision: Yorkshire Estates Add 3
HOA
- Has HOA: No
Location
- Region: Saint Louis
Financial & listing details
- Tax assessed value: $288,600
- Annual tax amount: $3,557
- Date on market: 4/30/2026
- Cumulative days on market: 3 days
- Listing terms: Cash,Conventional,FHA,VA Loan
- Electric utility on property: Yes
Price history
| Date | Event | Price |
|---|---|---|
| 6/3/2026 | Sold | -- |
Source:  MARIS #26026084 Report a problem MARIS #26026084 Report a problem | ||
| 5/26/2026 | Pending sale | $399,999$286/sqft |
Source: MARIS #26026084 Report a problem | ||
| 5/5/2026 | Contingent | $399,999$286/sqft |
Source: MARIS #26026084 Report a problem | ||
| 4/30/2026 | Listed for sale | $399,999$286/sqft |
Source: MARIS #26026084 Report a problem | ||
Public tax history
| Year | Property taxes | Tax assessment |
|---|---|---|
| 2025 | $3,557 -1.4% | $54,830 +5.7% |
| 2024 | $3,607 +8.2% | $51,890 -6.4% |
| 2023 | $3,334 -6.7% | $55,410 +11.8% |
| 2022 | $3,574 +9.7% | $49,580 |
| 2021 | $3,257 +9.5% | $49,580 +13.7% |
| 2020 | $2,973 +4.7% | $43,620 |
| 2019 | $2,838 | $43,620 +15.3% |
| 2018 | $2,838 | $37,830 |
| 2017 | $2,838 +1.1% | $37,830 +9.5% |
| 2016 | $2,808 +10.8% | $34,550 |
| 2015 | $2,534 | $34,550 +5% |
| 2014 | $2,534 +3.3% | $32,890 |
| 2013 | $2,452 | $32,890 -3.8% |
| 2012 | -- | $34,200 |
| 2011 | -- | $34,200 -3.1% |
| 2010 | $2,107 +4.4% | $35,300 |
| 2009 | $2,019 -7.7% | $35,300 -6.9% |
| 2008 | $2,188 +17.5% | $37,920 |
| 2007 | $1,862 | $37,920 +18.6% |
| 2006 | $1,862 +2.4% | $31,960 |
| 2005 | $1,819 | $31,960 +5.9% |
| 2003 | -- | $30,170 +4.9% |
| 2002 | $1,550 +20.4% | $28,770 |
| 2001 | $1,288 | $28,770 |
Find assessor info on the county website
Neighborhood: 63126
Nearby homes
- $--4 bd3 ba2.9k sqft9201 Cherry Brook Ln, Saint Louis, MO 63126Sold
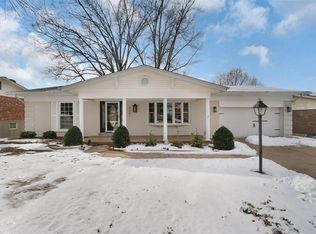
- $404,2003 bd3 ba1.4k sqft9125 Cherry Brook Ln, Saint Louis, MO 63126Off Market
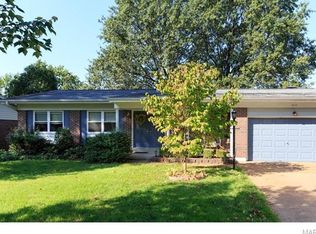
- $389,9003 bd2 ba1.7k sqft9121 Cherry Brook Ln, Saint Louis, MO 63126Off Market
- $367,1003 bd3 ba1.5k sqft9211 Cherry Brook Ln, Saint Louis, MO 63126Off Market
- $395,9004 bd2 ba2k sqft9128 Cherry Brook Ln, Saint Louis, MO 63126Off Market
- $412,2003 bd2 ba1.7k sqft9200 Cherry Brook Ln, Saint Louis, MO 63126Off Market
- $982,8004 bd4 ba4.4k sqft9206 Tea Rose Ln, Saint Louis, MO 63126Off Market
- $478,4004 bd2 ba1.7k sqft9122 Cherry Brook Ln, Saint Louis, MO 63126Off Market
Nearby schools
GreatSchools rating
- 9/10Long Elementary SchoolGrades: K-5Distance: 0.5 mi
- 6/10Truman Middle SchoolGrades: 6-8Distance: 1.3 mi
- 9/10Lindbergh Sr. High SchoolGrades: 9-12Distance: 1.5 mi
Schools provided by the listing agent
- Elementary: Long Elem.
- Middle: Truman Middle School
- High: Lindbergh Sr. High
Source: MARIS. This data may not be complete. We recommend contacting the local school district to confirm school assignments for this home.
Get a cash offer in 3 minutes
Find out how much your home could sell for in as little as 3 minutes with a no-obligation cash offer.
Estimated market value
$429,400
Get a cash offer in 3 minutes
Find out how much your home could sell for in as little as 3 minutes with a no-obligation cash offer.
Estimated market value
$429,400
- Missouri
- Saint Louis County
- Crestwood
- 63126
- 9131 Cherry Brook Ln
Nearby cities
Nearby zip codes
Other Crestwood Topics
