This splendid Florida home offers an unparalleled outdoor experience with its magnificent private backyard featuring unspoiled conservation views. Enjoy the best of outdoor living with a screened-in pool and spa, perfect for relaxation and entertainment. The interior is immaculately maintained, offering three spacious bedrooms and two beautifully appointed bathrooms. You’ll appreciate the convenience of a two-car garage, providing ample storage space. As you approach Whispering Oaks, you’ll be welcomed by a picturesque tree-lined entry to this small, inviting community that is conveniently located to the Tampa Airport, highways for access, shopping and restaurants. The roof was thoughtfully replaced in 2019, adding peace of mind to your investment (Owens & Corning Platinum Protections 30 year warranty). Recent updates showcase the meticulous care this home has received: • In 2021, the pool pump, pool screen, front door, and exterior paint were all refreshed, enhancing both aesthetics and functionality. • In 2022, extra insulation was added for improved energy efficiency, and a new dishwasher was installed for modern convenience. • In 2023, further enhancements were made with the repainting of the pool decking, gate, and the installation of a new HVAC system (Trane 10 year Parts & Labor warranty). This property is not just a home; it’s a testament to thoughtful maintenance and a commitment to creating a truly exceptional living experience. Don’t miss the opportunity to make it yours!
Sold for $550,000
$550,000
9131 CLIFF LAKE LANE, TAMPA, FL 33614
3beds
1,815sqft
Single Family Residence
Built in 2001
9,216 Square Feet Lot
$579,600 Zestimate®
$303/sqft
$2,914 Estimated rent
Home value
$579,600
$551,000 - $609,000
$2,914/mo
Zestimate® history
Owner options
List your home for rent
$2,914/mo
Rent Zestimate®
Find your next renter with Zillow Rental Manager. Plus, with online applications, you can quickly screen prospective tenants – for free.
$2,914/mo
Rent Zestimate®
Refinance and save
$3,911/mo
Est. payment
Refinancing to a lower rate could help reduce your monthly payments and save thousands over the life of the loan.
$3,911/mo
Est. payment
Explore your selling options
Work with a Zillow partner agent
Leverage their expertise and Zillow's premium Showcase listings to get your home seen by more buyers.
Get startedList with your own agent
Get your home in front of millions of buyers by listing it on Zillow.
Learn how to do itSell it yourself
Take full control of how buyers see your home on Zillow by listing For Sale by Owner (FSBO).
List your homeWhat's special
Pool pumpScreened-in poolMagnificent private backyardExtra insulationExterior paintNew hvac systemPool decking
Zillow last checked:
Listing updated:
Listed by:
Lotte Rogers 813-244-1470,
RE/MAX ALLIANCE GROUP 813-259-0000,
Pia Ellison,
RE/MAX ALLIANCE GROUP
Bought with:
Nes Zuluaga, 3511928
KELLER WILLIAMS TAMPA CENTRAL
Source: Stellar MLS,MLS#: T3473336 Originating MLS: Tampa
Originating MLS: Tampa
Facts & features
Interior
Bedrooms & bathrooms
- Bedrooms: 3
- Bathrooms: 2
- Full bathrooms: 2
Rooms
- Room types: Den/Library/Office, Great Room, Utility Room
Primary bedroom
- Features: En Suite Bathroom, Walk-In Closet(s)
- Level: First
- Dimensions: 14x15
Bedroom 2
- Features: Built-in Closet
- Level: First
- Dimensions: 11x12
Bedroom 3
- Features: Built-in Closet
- Level: First
- Dimensions: 11x11
Primary bathroom
- Features: Dual Sinks, En Suite Bathroom, Granite Counters, Stone Counters, Tub with Separate Shower Stall, Water Closet/Priv Toilet
- Level: First
- Dimensions: 8x10
Dinette
- Level: First
- Dimensions: 11x15
Family room
- Level: First
- Dimensions: 12x15
Great room
- Level: First
- Dimensions: 11x17
Kitchen
- Features: Breakfast Bar, Granite Counters, Kitchen Island, Pantry
- Level: First
- Dimensions: 12x15
Laundry
- Level: First
- Dimensions: 7x8
Office
- Level: First
- Dimensions: 11x13
Heating
- Central, Electric
Cooling
- Central Air
Appliances
- Included: Dishwasher, Disposal, Dryer, Electric Water Heater, Microwave, Range, Refrigerator, Washer
- Laundry: Inside, Laundry Room
Features
- Ceiling Fan(s), Eating Space In Kitchen, High Ceilings, Kitchen/Family Room Combo, Open Floorplan, Solid Wood Cabinets, Stone Counters, Walk-In Closet(s)
- Flooring: Carpet, Ceramic Tile, Laminate
- Doors: French Doors
- Windows: Blinds, Shutters
- Has fireplace: No
Interior area
- Total structure area: 2,408
- Total interior livable area: 1,815 sqft
Property
Parking
- Total spaces: 2
- Parking features: Driveway, Garage Door Opener
- Attached garage spaces: 2
- Has uncovered spaces: Yes
- Details: Garage Dimensions: 20x20
Features
- Levels: One
- Stories: 1
- Patio & porch: Covered, Deck, Screened
- Exterior features: Irrigation System, Lighting, Sidewalk
- Has private pool: Yes
- Pool features: Child Safety Fence, Deck, Gunite, Heated, In Ground, Lighting, Salt Water, Screen Enclosure, Solar Heat
- Has spa: Yes
- Spa features: Heated, In Ground
- Fencing: Fenced
- Has view: Yes
- View description: Park/Greenbelt
Lot
- Size: 9,216 Square Feet
- Dimensions: 48 x 192
- Features: Conservation Area, Greenbelt, In County, Landscaped, Sidewalk, Unincorporated
- Residential vegetation: Trees/Landscaped
Details
- Parcel number: U2028185OC00000600004.0
- Zoning: PD
- Special conditions: None
Construction
Type & style
- Home type: SingleFamily
- Architectural style: Traditional
- Property subtype: Single Family Residence
Materials
- Block, Stucco
- Foundation: Slab
- Roof: Shingle
Condition
- Completed
- New construction: No
- Year built: 2001
Utilities & green energy
- Sewer: Public Sewer
- Water: Public
- Utilities for property: BB/HS Internet Available, Cable Available, Cable Connected, Electricity Connected, Fiber Optics, Public, Sewer Connected, Sprinkler Meter, Street Lights, Underground Utilities, Water Connected
Community & HOA
Community
- Features: Deed Restrictions, Gated Community - No Guard, Park, Playground
- Security: Security System, Smoke Detector(s)
- Pet fee: $0 monthly
- Subdivision: WHISPERING OAKS SECOND ADDITION PHASE I
HOA
- Has HOA: Yes
- Amenities included: Gated, Park
- Services included: Maintenance Grounds, Manager, Private Road
- HOA fee: $70 monthly
- HOA name: Youline Johnson, LCAM
- HOA phone: 813-374-2363
Location
- Region: Tampa
Financial & listing details
- Price per square foot: $303/sqft
- Tax assessed value: $422,160
- Annual tax amount: $3,918
- Date on market: 9/19/2023
- Cumulative days on market: 2 days
- Listing terms: Cash,Conventional,VA Loan
- Ownership: Fee Simple
- Total actual rent: 0
- Electric utility on property: Yes
- Road surface type: Paved
Price history
| Date | Event | Price |
|---|---|---|
| 10/27/2023 | Sold | $550,000+1.9%$303/sqft |
Source:  Stellar MLS #T3473336 Report a problem Stellar MLS #T3473336 Report a problem | ||
| 9/22/2023 | Pending sale | $540,000$298/sqft |
Source: Stellar MLS #T3473336 Report a problem | ||
| 9/19/2023 | Listed for sale | $540,000+103.8%$298/sqft |
Source: Stellar MLS #T3473336 Report a problem | ||
| 7/15/2015 | Sold | $265,000-3.6%$146/sqft |
Source: Stellar MLS #T2756514 Report a problem | ||
| 6/5/2015 | Pending sale | $274,900$151/sqft |
Source: RE/MAX ACR ELITE GROUP, INC. #T2756514 Report a problem | ||
| 5/9/2015 | Listed for sale | $274,900+11.1%$151/sqft |
Source: RE/MAX ACR ELITE GROUP #T2756514 Report a problem | ||
| 3/28/2014 | Sold | $247,500-4.8%$136/sqft |
Source: Public Record Report a problem | ||
| 1/22/2014 | Listed for sale | $259,900-16.2%$143/sqft |
Source: GN Enterprises, LLC #T2610864 Report a problem | ||
| 2/4/2008 | Sold | $310,000-6%$171/sqft |
Source: Public Record Report a problem | ||
| 11/12/2007 | Listed for sale | $329,900$182/sqft |
Source: ERA #T2279214 Report a problem | ||
Public tax history
| Year | Property taxes | Tax assessment |
|---|---|---|
| 2025 | $7,540 +6.6% | $422,160 +1% |
| 2024 | $7,075 +72.1% | $417,793 +68.2% |
| 2023 | $4,110 +4.9% | $248,458 +3% |
| 2022 | $3,919 -3.3% | $241,221 +3% |
| 2021 | $4,054 +2.4% | $234,195 +1.4% |
| 2020 | $3,960 +2.9% | $230,962 +2.3% |
| 2019 | $3,847 | $225,769 +1.9% |
| 2018 | $3,847 +1.5% | $221,559 -2.5% |
| 2017 | $3,791 +1.6% | $227,208 +7.2% |
| 2016 | $3,730 +0.9% | $211,951 +6.1% |
| 2015 | $3,698 +32.9% | $199,819 +9.7% |
| 2014 | $2,782 | $182,204 +14.6% |
| 2013 | $2,782 +0.4% | $159,018 +1.7% |
| 2012 | $2,770 +1.2% | $156,360 +1.3% |
| 2011 | $2,736 -11.2% | $154,415 -10.6% |
| 2010 | $3,082 +2.8% | $172,693 +2.7% |
| 2009 | $2,999 -14.7% | $168,153 -29.2% |
| 2008 | $3,515 -3.9% | $237,382 +26.3% |
| 2007 | $3,657 -5.1% | $187,940 +2.5% |
| 2006 | $3,853 +0.1% | $183,356 +3% |
| 2005 | $3,850 | $178,016 +2.7% |
| 2004 | -- | $173,253 +18.5% |
| 2003 | -- | $146,156 +9.1% |
| 2002 | -- | $133,989 +330.6% |
| 2001 | -- | $31,118 +545.6% |
| 2000 | -- | $4,820 |
Find assessor info on the county website
Neighborhood: Leto
Nearby homes
- $493,2003 bd2 ba1.8k sqft9129 Cliff Lake Ln, Tampa, FL 33614Off Market
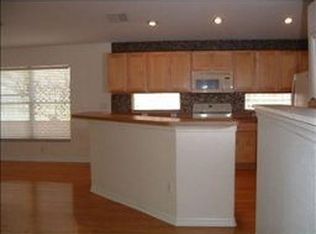
- $572,2004 bd2 ba2k sqft9133 Cliff Lake Ln, Tampa, FL 33614Off Market

- $466,9003 bd2 ba1.8k sqft9127 Cliff Lake Ln, Tampa, FL 33614Off Market

- $398,4003 bd2 ba1.8k sqft9135 Cliff Lake Ln, Tampa, FL 33614Off Market
- $476,3003 bd2 ba1.7k sqft9125 Cliff Lake Ln, Tampa, FL 33614Off Market
- $565,2003 bd2 ba2k sqft9137 Cliff Lake Ln, Tampa, FL 33614Off Market
- $619,7004 bd2 ba2.4k sqft9112 Cliff Lake Ln, Tampa, FL 33614Off Market
- $475,6003 bd2 ba1.8k sqft9139 Cliff Lake Ln, Tampa, FL 33614Off Market
Nearby schools
GreatSchools rating
- 6/10Crestwood Elementary SchoolGrades: PK-5Distance: 1.2 mi
- 3/10Pierce Middle SchoolGrades: 6-8Distance: 2.6 mi
- 4/10Leto High SchoolGrades: 9-12Distance: 1.7 mi
Schools provided by the listing agent
- Elementary: Crestwood-HB
- Middle: Pierce-HB
- High: Leto-HB
Source: Stellar MLS. This data may not be complete. We recommend contacting the local school district to confirm school assignments for this home.
Get a cash offer in 3 minutes
Find out how much your home could sell for in as little as 3 minutes with a no-obligation cash offer.
Estimated market value
$579,600
Get a cash offer in 3 minutes
Find out how much your home could sell for in as little as 3 minutes with a no-obligation cash offer.
Estimated market value
$579,600
- Florida
- Hillsborough County
- Tampa
- 33614
- Leto
- 9131 CLIFF LAKE LANE
Nearby cities
Nearby neighborhoods
Nearby zip codes
Other Tampa Topics
