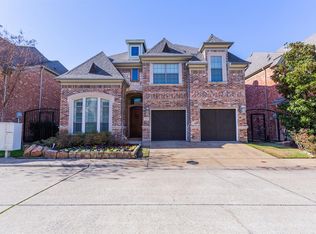
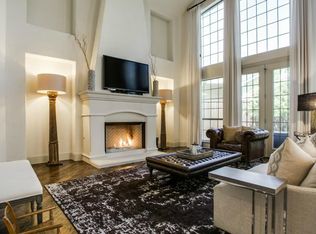
Tucked within the sought-after Bluffview area, this 4-bedroom, 3.5-bath beauty blends timeless elegance with everyday functionality in a private gated community. From the moment you step inside, you’re welcomed by dramatic staircase and soaring ceilings with formals giving this home a very grand fell. The family room is the heart of the home with beamed ceilings and a massive fireplace that serves as a beautiful centerpiece. The gourmet kitchen is designed for both entertaining and daily living, complete with a gas cooktop, double ovens, center island, and striking black granite countertops accented by a marble backsplash. Plantation shutters throughout add charm and sophistication, while natural light enhances every space. The spacious primary suite is conveniently located on the main level, offering a luxurious retreat with a jetted tub, walk-in shower, and marble tile finishes. A dedicated downstairs office with an adjacent half bath provides the perfect work-from-home setup. Enjoy both a formal dining room for special occasions and a cozy breakfast nook for casual meals. Upstairs, you’ll find incredible flexibility with two additional living areas—ideal for a library, game room, or play space—alongside three generously sized bedrooms connected by a Jack-and-Jill bath. A cozy wood deck off the family room is perfect for morning coffee. Ideally located just minutes from Love Field, premier private schools, downtown Dallas, DFW Airport, and an abundance of shopping and dining options, this home offers both convenience and an exceptional lifestyle. Roof REPLACED June 2026!
Sold
Price Unknown
9131 Cochran Bluff Ln, Dallas, TX 75220
4beds
3,561sqft
Single Family Residence
Built in 2007
6,089 Square Feet Lot
$731,100 Zestimate®
$--/sqft
$6,111 Estimated rent
Home value
$731,100
$695,000 - $768,000
$6,111/mo
Zestimate® history
Owner options
List your home for rent
$6,111/mo
Rent Zestimate®
Find your next renter with Zillow Rental Manager. Plus, with online applications, you can quickly screen prospective tenants – for free.
$6,111/mo
Rent Zestimate®
Refinance and save
$1,210/mo
Est. payment
Refinancing to a lower rate could help reduce your monthly payments and save thousands over the life of the loan.
$1,210/mo
Est. payment
Explore your selling options
Work with a Zillow partner agent
Leverage their expertise and Zillow's premium Showcase listings to get your home seen by more buyers.
Get startedList with your own agent
Get your home in front of millions of buyers by listing it on Zillow.
Learn how to do itSell it yourself
Take full control of how buyers see your home on Zillow by listing For Sale by Owner (FSBO).
List your homeWhat's special
Striking black granite countertopsSoaring ceilingsDramatic staircaseDouble ovensJack-and-jill bathGas cooktopCenter island
Zillow last checked:
Listing updated:
Listed by:
Becky Oliver Conley 0659243 214-351-7100,
Briggs Freeman Sotheby's Int'l 214-351-7100
Bought with:
Emily Ji, 0702588
Mersal Realty
Source: NTREIS,MLS#: 21254329
Facts & features
Interior
Bedrooms & bathrooms
- Bedrooms: 4
- Bathrooms: 4
- Full bathrooms: 3
- 1/2 bathrooms: 1
Primary bedroom
- Features: Dual Sinks, Double Vanity, En Suite Bathroom, Jetted Tub, Linen Closet, Separate Shower, Walk-In Closet(s)
- Level: First
- Dimensions: 17 x 16
Bedroom
- Level: Second
- Dimensions: 11 x 11
Bedroom
- Level: Second
- Dimensions: 11 x 11
Bedroom
- Level: Second
- Dimensions: 10 x 12
Bonus room
- Level: Second
- Dimensions: 19 x 13
Breakfast room nook
- Level: First
- Dimensions: 11 x 10
Dining room
- Level: First
- Dimensions: 16 x 12
Game room
- Level: Second
- Dimensions: 16 x 13
Kitchen
- Features: Breakfast Bar, Built-in Features, Butler's Pantry, Eat-in Kitchen, Kitchen Island, Pantry
- Level: First
- Dimensions: 10 x 12
Living room
- Level: First
- Dimensions: 9 x 18
Living room
- Level: First
- Dimensions: 17 x 19
Office
- Level: First
- Dimensions: 11 x 11
Utility room
- Features: Utility Room
- Level: First
- Dimensions: 8 x 6
Heating
- Natural Gas
Cooling
- Ceiling Fan(s), Electric
Appliances
- Included: Built-In Refrigerator, Double Oven, Dishwasher, Gas Cooktop, Disposal, Refrigerator, Vented Exhaust Fan
- Laundry: Washer Hookup, Electric Dryer Hookup, Laundry in Utility Room
Features
- Built-in Features, Chandelier, Decorative/Designer Lighting Fixtures, Eat-in Kitchen, Kitchen Island, Cable TV, Vaulted Ceiling(s), Walk-In Closet(s)
- Flooring: Carpet, Tile, Wood
- Windows: Shutters, Window Coverings
- Has basement: No
- Number of fireplaces: 1
- Fireplace features: Gas Log, Gas Starter, Great Room
Interior area
- Total interior livable area: 3,561 sqft
Property
Parking
- Total spaces: 2
- Parking features: Garage Faces Front, Gated, Kitchen Level
- Attached garage spaces: 2
Features
- Levels: Two
- Stories: 2
- Patio & porch: Deck, Patio
- Exterior features: Lighting, Rain Gutters
- Pool features: None
- Fencing: Wood
Lot
- Size: 6,089 Square Feet
- Features: Corner Lot, Irregular Lot, Landscaped, Subdivision, Few Trees
Details
- Parcel number: 005074000E0160000
Construction
Type & style
- Home type: SingleFamily
- Architectural style: Traditional,Detached
- Property subtype: Single Family Residence
Materials
- Brick
- Foundation: Slab
- Roof: Composition
Condition
- Resale
- Year built: 2007
Utilities & green energy
- Sewer: Public Sewer
- Water: Public
- Utilities for property: Natural Gas Available, Sewer Available, Separate Meters, Water Available, Cable Available
Community & HOA
Community
- Features: Fenced Yard, Gated, Curbs
- Security: Security System, Security Lights
- Subdivision: Enclave At Bluffview
HOA
- Has HOA: Yes
- Services included: Association Management
- HOA fee: $1,210 semi-annually
- HOA name: Associa Principal Management Group
- HOA phone: 214-368-4030
Location
- Region: Dallas
Financial & listing details
- Tax assessed value: $1,001,910
- Annual tax amount: $11,096
- Date on market: 4/30/2026
- Cumulative days on market: 133 days
- Listing terms: Cash,Conventional
Price history
| Date | Event | Price |
|---|---|---|
| 10/8/2026 | Sold | -- |
Source: NTREIS #21254329 Report a problem | ||
| 9/25/2026 | Pending sale | $749,000$210/sqft |
Source: NTREIS #21254329 Report a problem | ||
| 9/16/2026 | Contingent | $749,000$210/sqft |
Source: NTREIS #21254329 Report a problem | ||
| 8/28/2026 | Price change | $749,000-6.3%$210/sqft |
Source: NTREIS #21254329 Report a problem | ||
| 7/14/2026 | Price change | $799,000-5.9%$224/sqft |
Source: NTREIS #21254329 Report a problem | ||
| 6/4/2026 | Listed for sale | $849,000$238/sqft |
Source: NTREIS #21254329 Report a problem | ||
| 6/1/2026 | Contingent | $849,000$238/sqft |
Source: NTREIS #21254329 Report a problem | ||
| 5/15/2026 | Price change | $849,000-5.6%$238/sqft |
Source: NTREIS #21254329 Report a problem | ||
| 4/30/2026 | Listed for sale | $899,000+42.7%$252/sqft |
Source: NTREIS #21254329 Report a problem | ||
| 4/24/2014 | Sold | -- |
Source: Agent Provided Report a problem | ||
| 2/27/2014 | Listed for sale | $629,900-10%$177/sqft |
Source: Keller Williams - Dallas Preston Road #12096310 Report a problem | ||
| 8/27/2013 | Listing removed | $699,900$197/sqft |
Source: Royal Realty, Inc. #11877101 Report a problem | ||
| 6/5/2013 | Price change | $699,900+16.7%$197/sqft |
Source: Royal Realty, Inc. #11877101 Report a problem | ||
| 12/20/2012 | Listed for sale | $599,900$168/sqft |
Source: Royal Realty, Inc. #11877101 Report a problem | ||
| 11/8/2012 | Listing removed | $599,900$168/sqft |
Source: Bill Griffin Real Estate #11685678 Report a problem | ||
| 9/14/2011 | Listed for sale | $599,900-12.4%$168/sqft |
Source: Royal Realty #11657915 Report a problem | ||
| 6/19/2010 | Listing removed | $684,890$192/sqft |
Source: Royal Realty, Inc. #11403660 Report a problem | ||
| 5/16/2010 | Listed for sale | $684,890$192/sqft |
Source: Royal Realty, Inc. #11403660 Report a problem | ||
| 3/26/2010 | Listing removed | $684,890$192/sqft |
Source: Royal Realty, Inc. #11196506 Report a problem | ||
| 2/10/2010 | Price change | $684,890+0.1%$192/sqft |
Source: Royal Realty, Inc. #11196506 Report a problem | ||
| 10/9/2009 | Price change | $684,279-2.2%$192/sqft |
Source: Grand Homes #us1777832 Report a problem | ||
| 9/19/2009 | Price change | $699,900+2.2%$197/sqft |
Source: Grand Homes #us1777832 Report a problem | ||
| 8/23/2009 | Price change | $684,900-2.1%$192/sqft |
Source: Grand Homes #us1777832 Report a problem | ||
| 7/28/2009 | Price change | $699,900+0%$197/sqft |
Source: Grand Homes #us1777832 Report a problem | ||
| 7/18/2009 | Listed for sale | $699,870$197/sqft |
Source: Grand Homes #us1777832 Report a problem | ||
Public tax history
| Year | Property taxes | Tax assessment |
|---|---|---|
| 2025 | $11,096 -3.4% | $1,001,910 |
| 2024 | $11,493 +2.1% | $1,001,910 +8.5% |
| 2023 | $11,259 -11.2% | $923,370 +30.7% |
| 2022 | $12,681 +7% | $706,570 +10.5% |
| 2021 | $11,853 -1% | $639,250 |
| 2020 | $11,971 -0.1% | $639,250 |
| 2019 | $11,987 -1.1% | $639,250 |
| 2018 | $12,117 -0.1% | $639,250 |
| 2017 | $12,133 +1.3% | $639,250 +6.7% |
| 2016 | $11,978 -12.6% | $599,240 |
| 2015 | $13,700 | $599,240 +8% |
| 2014 | $13,700 | $554,910 |
| 2013 | -- | -- |
| 2012 | -- | -- |
| 2011 | -- | -- |
| 2010 | -- | -- |
| 2009 | -- | -- |
| 2008 | -- | -- |
| 2007 | -- | -- |
Find assessor info on the county website
Neighborhood: Bluffview
Nearby homes
- $891,1004 bd3 ba3.5k sqft9127 Cochran Bluff Ln, Dallas, TX 75220Off Market
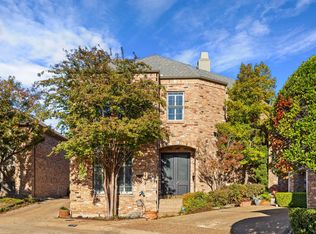
- $--3 bd3 ba2.3k sqft4134 Crossing Ln, Dallas, TX 75220Sold
- $--4 bd5 ba3.4k sqft9130 Cochran Bluff Ln, Dallas, TX 75220Sold

- $965,9004 bd4 ba3.8k sqft9123 Cochran Bluff Ln, Dallas, TX 75220Off Market
- $1,185,7004 bd4 ba3.5k sqft9126 Cochran Bluff Ln, Dallas, TX 75220Off Market
- $549,3003 bd3 ba2.5k sqft4138 Crossing Ln, Dallas, TX 75220Off Market
- $585,9003 bd2 ba2.3k sqft4130 Crossing Ln, Dallas, TX 75220Off Market
- $984,4004 bd3 ba4.1k sqft9122 Cochran Bluff Ln, Dallas, TX 75220Off Market
Nearby schools
GreatSchools rating
- 8/10K.B. Polk Center for Academically Talented and GiftedGrades: PK-8Distance: 1.6 mi
- 5/10Thomas Jefferson High SchoolGrades: 9-12Distance: 1.3 mi
- 4/10Francisco Medrano Middle SchoolGrades: 7-8Distance: 2.1 mi
Schools provided by the listing agent
- Elementary: Williams
- Middle: Marsh
- High: White
- District: Dallas ISD
Source: NTREIS. This data may not be complete. We recommend contacting the local school district to confirm school assignments for this home.
Get a cash offer in 3 minutes
Find out how much your home could sell for in as little as 3 minutes with a no-obligation cash offer.
Estimated market value
$731,100
Get a cash offer in 3 minutes
Find out how much your home could sell for in as little as 3 minutes with a no-obligation cash offer.
Estimated market value
$731,100
- Texas
- Dallas County
- Dallas
- 75220
- Bluffview
- 9131 Cochran Bluff Ln
