Skip main navigation
Off market
  • $267,700

    9131 Derbyshire Rd Unit B, Henrico, VA 23229

    2beds
    1,018sqft
    Condo
    Built in 1964
    -- sqft lot
    $267,700 Zestimate®
    $263/sqft
    $1,689 Estimated rent

    Home value

    $267,700

    $252,000 - $284,000

    $1,689/mo

    Zestimate® history
    Loading
    Loading...

    Owner options

    List your home for rent

    $1,689/mo

    Rent Zestimate®

    Find your next renter with Zillow Rental Manager. Plus, with online applications, you can quickly screen prospective tenants – for free.

    Learn more

    $1,689/mo

    Rent Zestimate®

    Refinance and save

    $1,835/mo

    Est. payment

    Refinancing to a lower rate could help reduce your monthly payments and save thousands over the life of the loan.

    See today's rates

    $1,835/mo

    Est. payment

    Explore your selling options

    Work with a Zillow partner agent

    Leverage their expertise and Zillow's premium Showcase listings to get your home seen by more buyers.

    Get started

    List with your own agent

    Get your home in front of millions of buyers by listing it on Zillow.

    Learn how to do it

    Sell it yourself

    Take full control of how buyers see your home on Zillow by listing For Sale by Owner (FSBO).

    List your home

    What's special

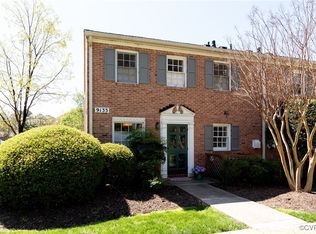
    Spacious 2 bedroom, 1 1/2 bath home in the much sought after Collegiate School area, near the University of Richmond in Western Henrico County! Large family room with parquet wood floors, corner gas fireplace, and sliding doors open onto a picturesque fenced brick rear yard patio overlooking a gorgeous common greenspace! All kitchen appliances convey- pass though space to family room from the kitchen. Hardwoods on the entire 2nd floor! Two spacious bedrooms; one bedroom has 2 walk in closets; the other has an oversized closet.Both have ceiling fans with lights. Tiled full bath with new white vanity, new toilet, light fixture, and mirror. Gorgeous 17' x 14' brick patio with privacy fencing on both sides and lower fencing with gate opening to common greenspace. Excellent location within the community as this home is tucked into a very private section with no traffic or main street disturbing it! Located very close to the neighborhood pool. Parking spaces in front of home. Brand new windows, newer roof, and gutters recently cleaned. Excellent public schools, close to River Road shopping, 15/ 20 minute commute to the city, 10/15 minutes to Short Pump Mall! Perfect location!

    This property is off market, which means it's not currently listed for sale or rent on Zillow. This may be different from what's available on other websites or public sources.
    Facts & features

    Interior

    Bedrooms & bathrooms
    • Bedrooms: 2
    • Bathrooms: 2
    • Full bathrooms: 1
    • 1/2 bathrooms: 1
    • Main level bathrooms: 1
    Heating
    • Heat pump, Electric
    Cooling
    • Central
    Appliances
    • Included: Dishwasher, Dryer, Washer
    Features
    • Ceiling Fan(s), Walk-In Closet(s), Laminate Counters
    • Windows: Thermal Windows
    • Basement: Slab
    • Attic: Pull Down Stairs
    • Has fireplace: Yes
    • Fireplace features: Gas
    • Common walls with other units/homes: 2+ Common Walls
    Interior area
    • Structure area source: Per Tax
    • Total interior livable area: 1,018 sqft

    Property

    Features
    • Patio & porch: Patio, Rear Porch
    • Exterior features: Brick
    • Pool features: In Ground, Community, Fenced
    • Fencing: Rear Only
    • Frontage length: 0.0000
    Lot
    • Size: 871 sqft
    • Features: Level Lot
    Details
    • Parcel number: 7487383376076

    Construction

    Type & style
    • Home type: Condo
    Materials
    • Roof: Composition
    Condition
    • Year built: 1964

    Utilities & green energy

    • Sewer: Public Sewer
    • Water: Public Water

    Community & neighborhood

    Location
    • Region: Henrico

    HOA & financial

    HOA
    • Has HOA: Yes
    • HOA fee: $263 monthly
    • Amenities included: Association
    • Services included: Snow Removal, Trash, Maintenance Grounds, Water, Pool, Clubhouse, Maintenance Structure, Management Fees, Comm Ar Mnt

    Other

    Other facts
    • Sewer: Public Sewer
    • Appliances: Dishwasher, Dryer, Washer, Stove Hood, Electric Cooking, Stove
    • FireplaceYN: true
    • InteriorFeatures: Ceiling Fan(s), Walk-In Closet(s), Laminate Counters
    • Heating: Electric
    • HeatingYN: true
    • CoolingYN: true
    • AssociationYN: 1
    • PatioAndPorchFeatures: Patio, Rear Porch
    • Basement: Slab
    • FireplaceFeatures: Gas
    • FireplacesTotal: 1
    • CommunityFeatures: Pool, Clubhouse, Professional Management
    • RoomsTotal: 5
    • AssociationFeeIncludes: Snow Removal, Trash, Maintenance Grounds, Water, Pool, Clubhouse, Maintenance Structure, Management Fees, Comm Ar Mnt
    • ConstructionMaterials: Frame, Brick
    • Roof: Composition
    • MainLevelBathrooms: 1
    • FarmLandAreaUnits: Square Feet
    • CommonWalls: 2+ Common Walls
    • PoolFeatures: In Ground, Community, Fenced
    • Cooling: Central Air
    • YearBuiltDetails: Approximate
    • AssociationAmenities: Association
    • Attic: Pull Down Stairs
    • WaterSource: Public Water
    • LotFeatures: Level Lot
    • FrontageLength: 0.0000
    • BuildingAreaSource: Per Tax
    • Fencing: Rear Only
    • WindowFeatures: Thermal Windows
    • PropertyType: Condo/Town
    • BelowGradeFinishedAreaSource: Per Tax
    • PoolPrivateYN: true,true,true,true
    • MlsStatus: Pending

    Price history

    DateEventPrice
    4/21/2020Sold$187,000$184/sqft
    Source: CVRMLS #2008112 Report a problem
    3/20/2020Pending sale$187,000$184/sqft
    Source: Long & Foster REALTORS #2008112 Report a problem
    3/19/2020Listed for sale$187,000+151%$184/sqft
    Source: Long & Foster REALTORS #2008112 Report a problem
    8/13/1998Sold$74,500$73/sqft
    Source: Public Record Report a problem

    Public tax history

    YearProperty taxesTax assessment
    2025$1,997 +2.3%$240,600 +4.8%
    2024$1,952 +10.2%$229,600 +10.2%
    2023$1,771 +5.1%$208,400 +5.1%
    2022$1,685 +6%$198,200 +8.5%
    2021$1,589 +15%$182,600 +8.6%
    2020$1,382 +2.6%$168,200 +5.9%
    2019$1,346 $158,800 +2.7%
    2018-- $154,700 +5.7%
    2017-- $146,300 +8.5%
    2016-- $134,900 +6.6%
    2015-- $126,600 +9%
    2014-- $116,200
    2013-- $116,200 -8.9%
    2012-- $127,600 -11.8%
    2011-- $144,700 -8.7%
    2010-- $158,500
    2009-- $158,500

    Find assessor info on the county website

    Neighborhood: 23229

    Nearby schools

    GreatSchools rating
    Schools provided by the listing agent
    • Elementary: Maybeury
    • Middle: Tuckahoe
    • High: Freeman

    Source: The MLS. This data may not be complete. We recommend contacting the local school district to confirm school assignments for this home.

    Get a cash offer in 3 minutes
    Find out how much your home could sell for in as little as 3 minutes with a no-obligation cash offer.
    Estimated market value
    $267,700
    Get a cash offer in 3 minutes
    Find out how much your home could sell for in as little as 3 minutes with a no-obligation cash offer.
    Estimated market value
    $267,700