Welcome to 9131 E Fairview Avenue, a beautifully maintained North San Gabriel residence offering space, privacy, and a prime location near the borders of San Marino, Arcadia, and Temple City. Built in 2005 and located within the intimate Fairview Estates planned development, this detached two-story home offers approximately 2,538 sq. ft. with 4 bedrooms and 4 bathrooms, including a desirable main-level bedroom and bathroom—ideal for guests, extended family, or a home office setup. A dramatic custom wrought-iron double-door entry opens to a bright and inviting interior with soaring ceilings, an elegant curved staircase, plantation shutters, upgraded lighting, and comfortable living spaces designed for everyday living and entertaining. The open flow connects the living room, dining area, family room, and kitchen, creating a practical layout with plenty of natural light. The kitchen features granite counters, updated finishes, a newer sink and faucet, generous cabinetry, and included appliances. The spacious family room with fireplace offers a warm gathering space, while the upstairs layout provides excellent privacy with well-sized bedrooms, en-suite bath access, and a large primary suite featuring a walk-in closet, soaking tub, separate shower, dual sinks, and upgraded bath fixtures. Outdoor areas include a landscaped front yard, side patio space, custom brickwork, and a charming gazebo area—perfect for relaxing, gardening, or enjoying Southern California evenings. Additional highlights include central air and heat, inside laundry, attached two-car garage, two additional carport spaces, EV-ready garage power, Ring security system, and low HOA dues covering insurance, grounds maintenance, and management. Conveniently located south of Huntington Drive between Rosemead Boulevard and Sunset Boulevard, this home is just minutes from H Mart, Michillinda Park, local restaurants, cafés, shopping, The Shops at Santa Anita, and major neighborhood amenities. A rare opportunity to own a spacious, newer San Gabriel home in a highly desirable San Marino/Arcadia-adjacent location—without paying the neighboring city premium.
Sold for $1,498,000
Zillow last checked:
Listing updated:
Bought with:
Jingyi Shi, DRE #02250154
Keller Williams Realty
Source: CRMLS,MLS#: AR26141995 Originating MLS: California Regional MLS
Originating MLS: California Regional MLSPrice history
| Date | Event | Price |
|---|---|---|
| 8/21/2026 | Sold | $1,498,000$590/sqft |
Source:  CRMLS #AR26141995 Report a problem CRMLS #AR26141995 Report a problem | ||
| 8/7/2026 | Pending sale | $1,498,000$590/sqft |
Source: CRMLS #AR26141995 Report a problem | ||
| 7/28/2026 | Contingent | $1,498,000$590/sqft |
Source: CRMLS #AR26141995 Report a problem | ||
| 7/13/2026 | Listed for sale | $1,498,000$590/sqft |
Source: CRMLS #AR26141995 Report a problem | ||
Nearby homes
- $1,498,0004 bd4 ba2.5k sqft9131 E Fairview Ave, San Gabriel, CA 91775Sold
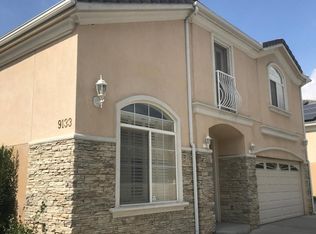
- $1,248,7004 bd4 ba2.5k sqft9133 E Fairview Ave, San Gabriel, CA 91775Off Market
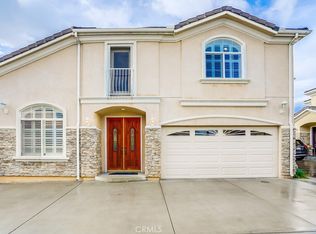
- $1,513,0004 bd4 ba2.5k sqft9135 E Fairview Ave, San Gabriel, CA 91775Sold
- $1,562,1004 bd4 ba2.4k sqft9137 E Fairview Ave, San Gabriel, CA 91775Off Market
Get a cash offer in 3 minutes
Find out how much your home could sell for in as little as 3 minutes with a no-obligation cash offer.
Estimated market value
$1,497,900
