Five bedrooms, five acres, and less than 10 minutes to downtown Senoia. This property gives you space, privacy, and the kind of outdoor setup most homes simply don't have. Inside, the main living area features a true two-story ceiling with a stone fireplace and open sightlines into the kitchen. It feels open without being overwhelming and works well for both daily living and larger gatherings. The kitchen is built for function with granite countertops, stainless appliances, plenty of cabinet and pantry space, and a large island that serves as the focal point. It connects easily to the dining and living areas, making the layout practical and efficient. The primary suite is on the main level. The bathroom includes a tiled shower, soaking tub, and a layout that gives you space without wasted square footage. Additional bedrooms upstairs provide flexibility for family, guests, or home office use. One of the standout features is the dedicated movie and entertainment room. The projector and large screen remain with the home, so it's ready for movie nights, sports, or gaming from day one. Another unique feature is the permanent holiday lights installed on the front of the house. These lights add a significant amount of extra lighting to the front of the house and a custom holiday lighting package with dozens of combinations for every holiday throughout the year. The backyard is designed for actual use, not just looks. There is an in-ground pool with a lower patio with a built-in fire pit and seating wall, a covered back porch, an outdoor fireplace with a mounted TV, and an outdoor kitchen setup for grilling and hosting. The layout creates multiple gathering areas so larger groups aren't confined to one space. Whether it's a quiet evening by the fire pit or hosting a pool day, the space supports it. The five acres provide usable space and privacy. There's room to add a shop, garden, or simply enjoy the buffer from neighbors all while staying close to Senoia's restaurants, shops, and events. If you're looking for acreage, a master-on-main layout, and a backyard built for entertaining without giving up convenience to town, this home is it.
Closed
$825,000
9131 E Highway 16, Senoia, GA 30276
5beds
3,564sqft
Single Family Residence, Residential
Built in 2016
4.98 Acres Lot
$823,400 Zestimate®
$231/sqft
$3,568 Estimated rent
Home value
$823,400
$758,000 - $898,000
$3,568/mo
Zestimate® history
Owner options
List your home for rent
$3,568/mo
Rent Zestimate®
Find your next renter with Zillow Rental Manager. Plus, with online applications, you can quickly screen prospective tenants – for free.
$3,568/mo
Rent Zestimate®
Refinance and save
$4,904/mo
Est. payment
Refinancing to a lower rate could help reduce your monthly payments and save thousands over the life of the loan.
$4,904/mo
Est. payment
Explore your selling options
Work with a Zillow partner agent
Leverage their expertise and Zillow's premium Showcase listings to get your home seen by more buyers.
Get startedList with your own agent
Get your home in front of millions of buyers by listing it on Zillow.
Learn how to do itSell it yourself
Take full control of how buyers see your home on Zillow by listing For Sale by Owner (FSBO).
List your homeWhat's special
Zillow last checked:
Listing updated:
Listed by:
John Wood,
Keller Williams Realty Atl Partners 770-632-1112
Bought with:
Heather Lloyd, 406357
Keller Williams Realty Atl Partners
Source: FMLS GA,MLS#: 7721768
Facts & features
Interior
Bedrooms & bathrooms
- Bedrooms: 5
- Bathrooms: 4
- Full bathrooms: 3
- 1/2 bathrooms: 1
- Main level bathrooms: 1
- Main level bedrooms: 1
Rooms
- Room types: Attic, Bonus Room, Family Room, Game Room, Laundry, Library, Media Room, Office, Other
Primary bedroom
- Features: Master on Main
- Level: Master on Main
Bedroom
- Features: Master on Main
Primary bathroom
- Features: Double Vanity, Separate Tub/Shower, Soaking Tub
Dining room
- Features: Separate Dining Room
Kitchen
- Features: Eat-in Kitchen, Kitchen Island, Pantry, Solid Surface Counters, View to Family Room
Heating
- Central, Electric
Cooling
- Ceiling Fan(s), Central Air, Electric
Appliances
- Included: Dishwasher, Electric Cooktop, Microwave, Refrigerator
- Laundry: In Hall, Laundry Closet, Laundry Room
Features
- Entrance Foyer, Entrance Foyer 2 Story, High Ceilings, Vaulted Ceiling(s), Walk-In Closet(s)
- Flooring: Carpet, Ceramic Tile, Laminate
- Windows: Window Treatments
- Basement: None
- Number of fireplaces: 2
- Fireplace features: Family Room, Masonry, Outside
- Common walls with other units/homes: No Common Walls
Interior area
- Total structure area: 3,564
- Total interior livable area: 3,564 sqft
- Finished area above ground: 3,564
- Finished area below ground: 0
Property
Parking
- Total spaces: 4
- Parking features: Attached, Garage, Garage Door Opener
- Attached garage spaces: 2
Accessibility
- Accessibility features: None
Features
- Levels: Two
- Stories: 2
- Patio & porch: Covered, Patio
- Exterior features: Courtyard, Gas Grill, Lighting, Private Yard, Storage, No Dock
- Pool features: In Ground
- Spa features: None
- Fencing: Back Yard,Wood
- Has view: Yes
- View description: Rural
- Waterfront features: None
- Body of water: None
Lot
- Size: 4.98 Acres
- Dimensions: 207x823x408x720
- Features: Back Yard, Cul-De-Sac, Level
Details
- Additional structures: Shed(s)
- Parcel number: 169 1305 008
- Other equipment: None
- Horse amenities: None
Construction
Type & style
- Home type: SingleFamily
- Architectural style: Traditional
- Property subtype: Single Family Residence, Residential
Materials
- Cement Siding, Concrete, Other
- Foundation: Slab
- Roof: Composition
Condition
- Resale
- New construction: No
- Year built: 2016
Utilities & green energy
- Electric: None
- Sewer: Septic Tank
- Water: Public
- Utilities for property: Cable Available, Underground Utilities
Green energy
- Energy efficient items: Thermostat
- Energy generation: None
Community & HOA
Community
- Features: None
- Security: None
- Subdivision: Still Meadow Farm
HOA
- Has HOA: No
Location
- Region: Senoia
Financial & listing details
- Price per square foot: $231/sqft
- Annual tax amount: $5,843
- Date on market: 2/19/2026
- Cumulative days on market: 30 days
- Ownership: Fee Simple
- Road surface type: Asphalt
Price history
| Date | Event | Price |
|---|---|---|
| 4/13/2026 | Sold | $825,000$231/sqft |
Source:  FMLS GA #7721768 Report a problem FMLS GA #7721768 Report a problem | ||
| 3/22/2026 | Pending sale | $825,000$231/sqft |
Source:  GAMLS #10694249 Report a problem GAMLS #10694249 Report a problem | ||
| 2/19/2026 | Listed for sale | $825,000+110.2%$231/sqft |
Source: GAMLS #10694249 Report a problem | ||
| 3/30/2017 | Sold | $392,400$110/sqft |
Source: Agent Provided Report a problem | ||
Public tax history
Tax history is unavailable.
Neighborhood: 30276
Nearby homes
- $695,6005 bd3 ba3.5k sqft9131 E Highway 16, Senoia, GA 30276Off Market
- $786,2004 bd4 ba3.2k sqft9143 Highway 16 #12, Senoia, GA 30276Off Market
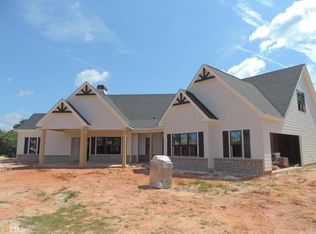
- $736,4004 bd4 ba3.2k sqft9133 E Highway 16, Senoia, GA 30276Off Market
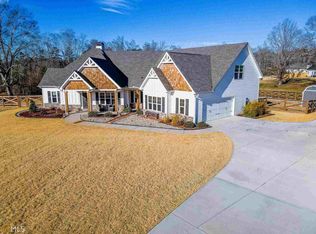
- $632,8005 bd3 ba3.4k sqft9191 E Highway 16, Senoia, GA 30276Off Market
- $604,6005 bd4 ba3.4k sqft9161 E Highway 16, Senoia, GA 30276Off Market
- $792,7005 bd4 ba3.3k sqft9139 Highway 16 #10, Senoia, GA 30276Off Market
- $670,0004 bd4 ba3.1k sqft9259 E Highway 16, Senoia, GA 30276Sold
- $661,9155 bd3 ba3.4k sqft9255 E Highway 16, Senoia, GA 30276Off Market
Nearby schools
GreatSchools rating
- 7/10Eastside Elementary SchoolGrades: PK-5Distance: 2.9 mi
- 6/10East Coweta Middle SchoolGrades: 6-8Distance: 4.7 mi
- 6/10East Coweta High SchoolGrades: 9-12Distance: 9.4 mi
Schools provided by the listing agent
- Elementary: Eastside - Coweta
- Middle: East Coweta
- High: East Coweta
Source: FMLS GA. This data may not be complete. We recommend contacting the local school district to confirm school assignments for this home.
Get a cash offer in 3 minutes
Find out how much your home could sell for in as little as 3 minutes with a no-obligation cash offer.
Estimated market value
$823,400
Get a cash offer in 3 minutes
Find out how much your home could sell for in as little as 3 minutes with a no-obligation cash offer.
Estimated market value
$823,400
- Georgia
- Coweta County
- Senoia
- 30276
- 9131 E Highway 16
Nearby cities
Nearby zip codes
Other Senoia Topics
