Skip main navigation
Sold for $683,500
  • $683,500

    9131 Estebury Cir, Colorado Springs, CO 80920

    5beds
    3,561sqft
    Single Family Residence
    Built in 1988
    8,184.92 Square Feet Lot
    $669,300 Zestimate®
    $192/sqft
    $2,867 Estimated rent

    Home value

    $669,300

    $636,000 - $703,000

    $2,867/mo

    Zestimate® history
    Loading
    Loading...

    Owner options

    List your home for rent

    $2,867/mo

    Rent Zestimate®

    Find your next renter with Zillow Rental Manager. Plus, with online applications, you can quickly screen prospective tenants – for free.

    Learn more

    $2,867/mo

    Rent Zestimate®

    Refinance and save

    $3,926/mo

    Est. payment

    Refinancing to a lower rate could help reduce your monthly payments and save thousands over the life of the loan.

    See today's rates

    $3,926/mo

    Est. payment

    Explore your selling options

    Work with a Zillow partner agent

    Leverage their expertise and Zillow's premium Showcase listings to get your home seen by more buyers.

    Get started

    List with your own agent

    Get your home in front of millions of buyers by listing it on Zillow.

    Learn how to do it

    Sell it yourself

    Take full control of how buyers see your home on Zillow by listing For Sale by Owner (FSBO).

    List your home

    What's special

    Second fireplaceLandscaped backyardOversized trex deckOpen-concept family roomTranquil water featureSlab granite countertopsFully finished walkout basement
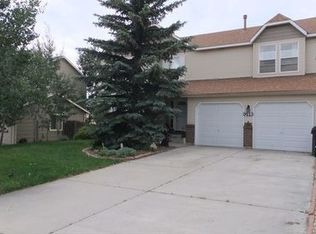
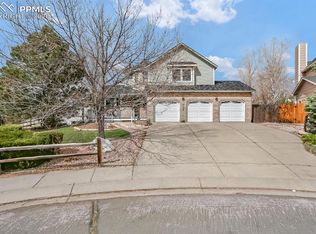
    Welcome to an upgraded 5-bed, 4-bath walkout home located on a quiet cul-de-sac in Gatehouse Village at Briargate. With 3,561 sq ft of well-designed living space, this beautifully maintained property backs to a protected greenbelt and parkland with stunning, unobstructed views of Pikes Peak. The recently remodeled kitchen features slab granite countertops, hardwood floors, soft-close cabinetry, and a full suite of KitchenAid stainless steel appliances (all replaced within the past 2 years). The open-concept family room is centered around a large gas fireplace, creating a warm, welcoming space to relax and enjoy Colorado sunsets. The landscaped backyard is perfect for entertaining, featuring an oversized TREX deck, a tranquil water feature, and direct access to scenic trails and open space—offering exceptional privacy and natural beauty. Upstairs, the spacious owner’s suite is a true retreat with elegant Venetian plaster walls, a tray ceiling, and a luxurious 5-piece bath featuring a large soaking tub, steam shower, heated tile floors, an electric fireplace, and custom knotty alder soft-close cabinetry. The fully finished walkout basement expands your living space with a dry bar, built-in shelving, a second fireplace, and a sunroom with a well-maintained Arctic Spa hot tub for year-round enjoyment. Additional features include brand-new carpet (installed May 2025), a newer Samsung washer and dryer, a recently upgraded 200-amp electrical panel, and an oversized 2-car garage with ample room for storage or workshop needs. All window coverings and blinds stay with the home, as well as the pool table and Arctic Spa hot tub—making this a true turnkey opportunity. Conveniently located near I-25 and Powers Boulevard, this home offers easy access to Peterson SFB, Schriever SFB, USAFA, and Fort Carson. Enjoy proximity to parks, trails, open space, shopping, and top-rated, award-winning D20 schools.

    Zillow last checked:

    Listing updated:

    Listed by:

    Wally Roy 719-229-5003,

    Blue Picket Realty

    Bought with:

    Andrew Nielson GRI MRP

    Exp Realty LLC

    Source: elevateMLS,MLS#: 7351469MLS Logo

    Facts & features

    Interior

    Bedrooms & bathrooms
    • Bedrooms: 5
    • Bathrooms: 4
    • Full bathrooms: 2
    • 3/4 bathrooms: 1
    • 1/2 bathrooms: 1
    Primary bedroom
    • Level: Upper
    • Area: 288 Square Feet
    • Dimensions: 18 x 16
    Heating
    • Forced Air, Natural Gas
    Cooling
    • Central Air
    Appliances
    • Included: Dishwasher, Disposal, Double Oven, Dryer, Microwave, Oven, Range, Refrigerator, Washer
    • Laundry: Upper Level
    Features
    • 5-Pc Bath, Skylight (s)
    • Flooring: Carpet, Tile, Wood
    • Basement: Full,Partially Finished
    • Number of fireplaces: 3
    • Fireplace features: Basement, Three
    Interior area
    • Total structure area: 3,561
    • Total interior livable area: 3,561 sqft
    • Finished area above ground: 2,379
    • Finished area below ground: 1,182

    Property

    Parking
    • Total spaces: 2
    • Parking features: Attached, Concrete Driveway
    • Attached garage spaces: 2
    Features
    • Levels: Two
    • Stories: 2
    • Patio & porch: Composite, Concrete, See Prop Desc Remarks
    • Exterior features: Auto Sprinkler System
    • Has spa: Yes
    • Spa features: Hot Tub/Spa
    • Fencing: Full
    • Has view: Yes
    • View description: Mountain(s)
    Lot
    • Size: 8,184 sqft
    • Features: Cul-De-Sac, Hiking Trail, Near Fire Station, Near Hospital, Near Park, Near Schools, Near Shopping Center
    Details
    • Parcel number: 6235410043

    Construction

    Type & style
    • Home type: SingleFamily
    • Property subtype: Single Family Residence
    Materials
    • Brick, Wood Siding, Other, Frame
    • Roof: Composite Shingle
    Condition
    • Existing Home
    • New construction: No
    • Year built: 1988

    Utilities & green energy

    • Water: Municipal
    • Utilities for property: Cable Available, Electricity Available, Natural Gas Available

    Community & neighborhood

    Location
    • Region: Colorado Springs

    Other

    Other facts
    • Listing terms: Cash,Conventional,FHA,VA Loan

    Price history

    DateEventPrice
    7/3/2025Sold$683,500+3.9%$192/sqft
    Source: elevateMLS #7351469 Report a problem
    6/1/2025Pending sale$658,000$185/sqft
    Source: elevateMLS #7351469 Report a problem
    5/29/2025Listed for sale$658,000+95.3%$185/sqft
    Source: elevateMLS #7351469 Report a problem
    8/2/2010Sold$337,000-7.3%$95/sqft
    Source: Public Record Report a problem
    5/22/2010Listed for sale$363,500$102/sqft
    Source: Herman Group Real Estate #612152 Report a problem

    Public tax history

    YearProperty taxesTax assessment
    2024$2,321 +9.2%$40,330
    2023$2,126 -9.6%$40,330 +33.9%
    2022$2,352 $30,130 -2.8%
    2021-- $31,000 +11.5%
    2020$2,263 +1%$27,800
    2019$2,240 +22.5%$27,800 +24.1%
    2018$1,828 -0.4%$22,400
    2017$1,835 +0.4%$22,400 -5.4%
    2016$1,828 -5.5%$23,680
    2015$1,935 +7.1%$23,680 +7%
    2014$1,807 $22,130
    2013-- --
    2012-- $22,580
    2011$1,928 $22,580 -5%
    2010-- $23,770
    2009-- $23,770 +3%
    2008-- $23,080
    2006-- $23,080 +25.8%
    2004-- $18,350
    2003$1,682 +2.5%$18,350 -12.3%
    2002$1,640 +3.2%$20,920 +7%
    2001$1,589 $19,550

    Find assessor info on the county website

    Neighborhood: Briargate

    Nearby schools

    GreatSchools rating
    Schools provided by the listing agent
    • Elementary: Explorer
    • Middle: Timberview
    • High: Liberty
    • District: Academy-20

    Source: elevateMLS. This data may not be complete. We recommend contacting the local school district to confirm school assignments for this home.

    Get a cash offer in 3 minutes
    Find out how much your home could sell for in as little as 3 minutes with a no-obligation cash offer.
    Estimated market value
    $669,300
    Get a cash offer in 3 minutes
    Find out how much your home could sell for in as little as 3 minutes with a no-obligation cash offer.
    Estimated market value
    $669,300