Welcome to 9131 Grand Prix Lane, a beautifully upgraded residence built in 2019 and located within the exclusive luxury gated community of Palm Meadows Estates in Boynton Beach. Situated on one of the community's larger premium homesites, this elegant one-story home offers rare backyard privacy, tranquil water views, and thoughtfully selected upgrades that enhance everyday living. Highlights include a 22KVA whole-house Generac generator with capacity to support electric vehicle charging, natural gas service with an outdoor hook-up for a future summer kitchen, a whole-house water filtration and softener system, whole-home air purification, a designer-upgraded primary bathroom, and an extended screened lanai. This 3-bedroom, 2.5-bath home features a desirable split-bedroom floor plan, soaring ceilings, an impressive foyer, and abundant natural light throughout the open-concept living spaces. The chef's kitchen offers upgraded cabinetry, stainless steel appliances, including a double oven, a large center island, and an oversized walk-in pantry. The oversized homesite provides ample room for a custom pool. At the same time, residents enjoy Palm Meadows Estates' resort-style amenities, including an impressive clubhouse, fitness center, tennis and pickleball courts, and an Olympic-sized swimming pool.
For sale
Price cut: $18K (7/15)
$927,000
9131 Grand Prix Lane, Boynton Beach, FL 33472
3beds
2,100sqft
Single Family Residence
Built in 2019
9,692 Square Feet Lot
$892,300 Zestimate®
$441/sqft
$596/mo HOA
What's special
Large center islandExtended screened lanaiTranquil water viewsWhole-home air purificationDesigner-upgraded primary bathroomSoaring ceilingsDesirable split-bedroom floor plan
- 29 days |
- 509 |
- 26 |
Zillow last checked:
Listing updated:
Listed by:
Thomas Criss 561-701-5000,
RE/MAX Prestige Realty/Wellington
Source: BeachesMLS,MLS#: B26043433 Originating MLS: BeachesMLS
Originating MLS: BeachesMLSFacts & features
Interior
Bedrooms & bathrooms
- Bedrooms: 3
- Bathrooms: 3
- Full bathrooms: 2
- 1/2 bathrooms: 1
- Main level bathrooms: 3
- Main level bedrooms: 3
Primary bedroom
- Area: 2156
- Dimensions: 14 X 154
Bedroom 2
- Area: 1298
- Dimensions: 118 X 11
Bedroom 3
- Area: 11110
- Dimensions: 1010 X 11
Kitchen
- Area: 2360
- Dimensions: 118 X 20
Living room
- Area: 32448
- Dimensions: 156 X 208
Heating
- Central, Electric
Cooling
- Central Air, Ceiling Fan(s)
Appliances
- Included: Cooktop, Dryer, Dishwasher, Gas Cooktop, Disposal, Gas Water Heater, Ice Maker, Microwave, Oven, Water Purifier Owned, Refrigerator, Water Softener Owned, Water Softener, Water Heater, Water Purifier, Washer, Owned Water Heater
Features
- Breakfast Bar, Bedroom on Main Level, Breakfast Area, Closet Cabinetry, Dual Sinks, Entrance Foyer, Eat-in Kitchen, Family/Dining Room, High Ceilings, Kitchen Island, Living/Dining Room, Main Level Primary, Pantry, Split Bedrooms, Separate Shower, Tub Shower, Vaulted Ceiling(s), Walk-In Closet(s)
- Flooring: Ceramic Tile
- Windows: Blinds, Insulated Windows, Sliding
- Has fireplace: No
Interior area
- Total structure area: 2,819
- Total interior livable area: 2,100 sqft
Video & virtual tour
Property
Parking
- Total spaces: 4
- Parking features: Attached, Garage
- Attached garage spaces: 2
Accessibility
- Accessibility features: None
Features
- Levels: One
- Stories: 1
- Patio & porch: Covered, Patio, Screened
- Exterior features: Outdoor Living Area
- Pool features: Association, Heated
- On waterfront: Yes
Lot
- Size: 9,692 Square Feet
- Features: < 1/4 Acre
Details
- Parcel number: 00424517100001120
- Zoning: AGR-PUD
- Special conditions: Standard
- Other equipment: Air Purifier, Generator
Construction
Type & style
- Home type: SingleFamily
- Architectural style: Ranch
- Property subtype: Single Family Residence
Materials
- Roof: Barrel
Condition
- Resale
- New construction: No
- Year built: 2019
Utilities & green energy
- Sewer: Public Sewer
- Water: Public
- Utilities for property: Electricity Connected, Natural Gas Connected, Sewer Connected, Underground Utilities, Water Connected
Community & HOA
Community
- Features: Home Owners Association, Gated, Property Manager On-Site, Street Lights
- Security: Gated with Guard, Gated Community
- Subdivision: PALM MEADOWS ESTATES
HOA
- Has HOA: Yes
- Amenities included: Basketball Court, Clubhouse, Community Kitchen, Fitness Center, Gated, Management, Maintenance, Picnic Area, Playground, Pool, Spa/Hot Tub, Security, Sidewalks, Tennis Court(s)
- Services included: Common Areas, Maintenance Grounds, Recreation Facilities, Security
- HOA fee: $596 monthly
Location
- Region: Boynton Beach
Financial & listing details
- Price per square foot: $441/sqft
- Tax assessed value: $793,686
- Annual tax amount: $8,013
- Date on market: 6/22/2026
- Cumulative days on market: 29 days
- Listing terms: Cash,Conventional,FHA,VA Loan
- Electric utility on property: Yes
Estimated market value
$892,300
$848,000 - $937,000
$5,481/mo
Price history
| Date | Event | Price |
|---|---|---|
| 7/15/2026 | Price change | $927,000-1.9%$441/sqft |
Source:  BeachesMLS #B26043433 Report a problem BeachesMLS #B26043433 Report a problem | ||
| 7/6/2026 | Price change | $945,000-5%$450/sqft |
Source: BeachesMLS #B26043433 Report a problem | ||
| 6/22/2026 | Listed for sale | $995,000+79%$474/sqft |
Source: BeachesMLS #B26043433 Report a problem | ||
| 6/10/2019 | Sold | $555,965+0.7%$265/sqft |
Source: Public Record Report a problem | ||
| 9/1/2018 | Listing removed | $552,365$263/sqft |
Source: CalAtlantic Homes Report a problem | ||
| 8/21/2018 | Price change | $552,365+0.9%$263/sqft |
Source: CalAtlantic Homes Report a problem | ||
| 8/17/2018 | Listed for sale | $547,365$261/sqft |
Source: CalAtlantic Homes Report a problem | ||
Public tax history
| Year | Property taxes | Tax assessment |
|---|---|---|
| 2025 | $8,013 +3% | $505,040 +2.9% |
| 2024 | $7,779 +2.4% | $490,807 +3% |
| 2023 | $7,596 +0.8% | $476,512 +3% |
| 2022 | $7,538 +0.4% | $462,633 +3% |
| 2021 | $7,507 -1.3% | $449,158 -0.5% |
| 2020 | $7,607 +316.8% | $451,336 +351.3% |
| 2019 | $1,825 | $100,000 |
| 2018 | $1,825 +3.1% | $100,000 -10.7% |
| 2017 | $1,771 -11.4% | $112,000 +10.9% |
| 2016 | $1,998 | $101,000 |
Find assessor info on the county website
Monthly payment
Est. payment
Payment breakdown
Explore the cost of this home by adjusting the details. Changes won't be saved.Climate risks
Neighborhood: Palm Meadows Estates
Nearby schools
GreatSchools rating
- 8/10Crystal Lakes Elementary SchoolGrades: PK-5Distance: 2.1 mi
- 10/10West Boynton Middle SchoolGrades: 6-8Distance: 1.3 mi
- 6/10Park Vista Community High SchoolGrades: 9-12Distance: 2.2 mi
Schools provided by the listing agent
- Elementary: Crystal Lakes (Palm Beach)
- Middle: West Boynton
- High: Park Vista
Source: BeachesMLS. This data may not be complete. We recommend contacting the local school district to confirm school assignments for this home.
- $1,075,0003 bd4 ba2.5k sqft9123 Grand Prix Ln, Boynton Beach, FL 33472Sold

- $1,205,0003 bd4 ba2.4k sqft9139 Grand Prix Ln, Boynton Beach, FL 33472Sold

- $1,232,8004 bd4 ba3.3k sqft9147 Grand Prix Ln, Boynton Beach, FL 33472Off Market
- $1,254,4004 bd5 ba3.1k sqft9115 Grand Prix Ln, Boynton Beach, FL 33472Off Market
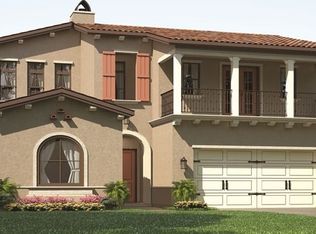
- $1,252,7004 bd5 ba3.2k sqft9124 Grand Prix Ln, Boynton Beach, FL 33472Off Market
- $1,033,5004 bd4 ba2.5k sqft9107 Grand Prix Ln, Boynton Beach, FL 33472Off Market
- $1,527,9005 bd5 ba4k sqft9155 Grand Prix Ln, Boynton Beach, FL 33472Off Market
- $1,102,4004 bd5 ba3.1k sqft9140 Grand Prix Ln, Boynton Beach, FL 33472Off Market
A local agent can set up tours, give advice and negotiate with sellers.
Similar homes
- $1,050,0004 bd3 ba2.3k sqft8779 Grand Prix Lane, Boynton Beach, FL 33472For Sale
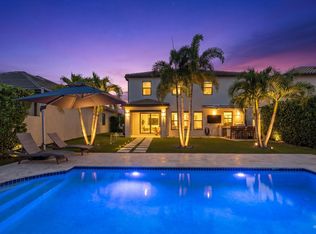
 MLS ID #B26027877, Carlos Santana, SANTANA HOMES. BeachesMLS
 - $1,010,0004 bd3 ba3k sqft8890 Cobblestone Point Circle, Boynton Beach, FL 33472For Sale
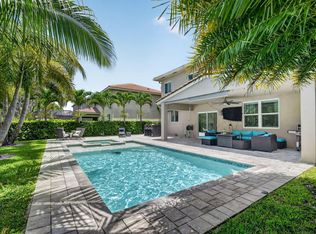 MLS ID #B26043906, Margaret Malgorzata Wojtowicz, The Keyes Company. BeachesMLS
 - $1,150,0004 bd4 ba2.6k sqft8787 Grand Prix Lane, Boynton Beach, FL 33472For Sale
 MLS ID #B26037307, Joshua Sherman, Real Broker, LLC. BeachesMLS
 - $870,0003 bd3 ba2.5k sqft11906 Catskill Commons Lane, Boynton Beach, FL 33473For Sale
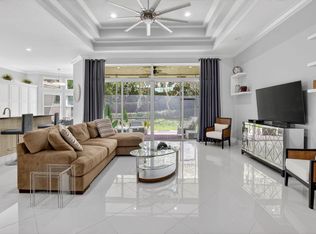 MLS ID #B26032161, Debra McClure, Premiere Realty LLC. BeachesMLS
 - $569,0003 bd2 ba1.9k sqft8075 Duomo Circle, Boynton Beach, FL 33472For SaleMLS ID #B26048329, Marc Orlinsky, The Keyes Company. BeachesMLS
- $485,0003 bd2 ba1.5k sqft8158 Duomo Circle, Boynton Beach, FL 33472For SaleMLS ID #B26051580, Regla Mercedes Rosario PA, Century 21 Stein Posner. BeachesMLS
- $950,0004 bd3 ba2.4k sqft4209 180th Avenue N, Loxahatchee, FL 33470For SaleMLS ID #B26053980, Chloe Zambrano, Coldwell Banker/ WPB. BeachesMLS
- $600,0003 bd2 ba2.5k sqft8969 Torcello Way, Boynton Beach, FL 33472For SaleMLS ID #B26043038, Paul Jay Saperstein, EXP Realty LLC. BeachesMLS
- $965,0004 bd3 ba2.7k sqft6445 Kirsten Way, Lake Worth, FL 33467For SaleMLS ID #B26021491, Emiley Blomberg, Keller Williams Realty Boca Raton. BeachesMLS
- $914,9004 bd3 ba2.6k sqft13808 Imperial Topaz Trail, Delray Beach, FL 33446For SaleMLS ID #B26048649, Jonathan Mark Phillips, Keller Williams Realty Services. BeachesMLS
- $925,0004 bd3 ba2.6k sqft8104 Rainforest Jasper Lane, Delray Beach, FL 33446For SaleMLS ID #B26043243, Alexandra Loeb, Douglas Elliman. BeachesMLS
- $1,050,0003 bd3 ba1.9k sqft9663 Sterling Shores Street, Delray Beach, FL 33446For SaleMLS ID #B26050353, Joya Nicastro Cherry, Engel & Volkers Boca Raton. BeachesMLS
- $685,0003 bd2 ba1.7k sqft11709 Castellon Court, Boynton Beach, FL 33437For SaleMLS ID #B26045668, Cliff Glansen, FlatFee.com. BeachesMLS
- $848,0003 bd3 ba2.2k sqft8222 Dominica Place, Wellington, FL 33414For SaleMLS ID #B26024311, Andrew W Johnson PA, EXP Realty LLC. BeachesMLS
- $524,0003 bd2 ba1.7k sqft6623 Southport Drive, Boynton Beach, FL 33472For SaleMLS ID #R11149882, Lori A D'Aversa, RE/MAX Prestige Realty/WPB. BeachesMLS
- $719,0004 bd3 ba3k sqft6983 Antinori Lane, Boynton Beach, FL 33437For SaleMLS ID #B26015245, Mark Rucco PA, Compass Florida LLC. BeachesMLS
- $474,9003 bd2 ba2.1k sqft9763 Harbour Lake Circle S, Boynton Beach, FL 33437For SaleMLS ID #B26044546, Carl Columbia, LPT Realty, LLC. BeachesMLS
- $840,0003 bd3 ba2.5k sqft8623 Patron Lane, Lake Worth, FL 33467For SaleMLS ID #B26041789, Loodmy Jacques, KW Reserve Palm Beach. BeachesMLS
- $597,0003 bd3 ba2.3k sqft11564 Puerto Boulevard, Boynton Beach, FL 33437For SaleMLS ID #B26035969, Madeline Gayle Cohen, Realty 100. BeachesMLS
- $849,0004 bd4 ba2.5k sqft13809 Imperial Topaz Trail, Delray Beach, FL 33446For SaleMLS ID #B26033480, Diane C Keane, Coldwell Banker Realty /Delray Beach. BeachesMLS
