Skip main navigation
Sold for $277,500
  • $277,500

    9131 Haas Dr, Hudson, FL 34669

    2beds
    1,537sqft
    Single Family Residence
    Built in 1994
    0.25 Acres Lot
    $271,400 Zestimate®
    $181/sqft
    $1,814 Estimated rent

    Home value

    $271,400

    $244,000 - $301,000

    $1,814/mo

    Zestimate® history
    Loading
    Loading...

    Owner options

    List your home for rent

    $1,814/mo

    Rent Zestimate®

    Find your next renter with Zillow Rental Manager. Plus, with online applications, you can quickly screen prospective tenants – for free.

    Learn more

    $1,814/mo

    Rent Zestimate®

    Refinance and save

    $2,222/mo

    Est. payment

    Refinancing to a lower rate could help reduce your monthly payments and save thousands over the life of the loan.

    See today's rates

    $2,222/mo

    Est. payment

    Explore your selling options

    Work with a Zillow partner agent

    Leverage their expertise and Zillow's premium Showcase listings to get your home seen by more buyers.

    Get started

    List with your own agent

    Get your home in front of millions of buyers by listing it on Zillow.

    Learn how to do it

    Sell it yourself

    Take full control of how buyers see your home on Zillow by listing For Sale by Owner (FSBO).

    List your home

    What's special

    New toiletsAbundant natural lightUpdated lighting fixturesAppliance garageSoaring vaulted ceilingsCorner lotBrand new window blinds
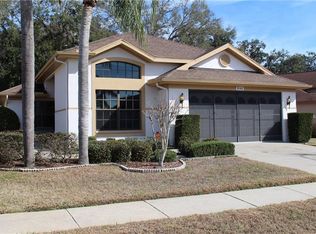
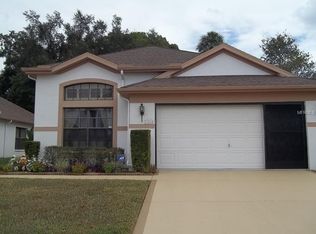
    One or more photo(s) has been virtually staged. Welcome to this lovingly maintained, ONE OWNER, MOVE-IN READY, and SUPER CLEAN home! Perfectly positioned on a quarter-acre CORNER LOT with tranquil preserve views, this 2-bedroom, 2-bathroom, 2-car garage gem offers the perfect blend of space and style in the welcoming community of The Preserve at Fairway Oaks. Step inside and feel immediately at home as you're greeted by soaring VAULTED CEILINGS, abundant natural light, and modern, continuous laminate flooring (installed 6/2024) that flows effortlessly throughout the living spaces. The entire interior has been freshly painted in neutral tones (6/2024), paired with brand new window blinds (6/2024) and updated lighting fixtures that give the home a crisp, modern feel. The exterior was also freshly painted (10/2024), ensuring great curb appeal from day one. The kitchen is designed with both function and comfort in mind, featuring cabinet pull-outs, a corner lazy Susan, an appliance garage, pantry storage, and updated LED recessed lighting — perfect for whipping up your favorite meals or entertaining guests. Just beyond the dinette area, sliding doors open to an expansive 18' x 31' SCREENED LANAI finished with attractive pavers, offering the ultimate setting for morning coffee, weekend barbecues, or quiet evenings enjoying the Florida breeze. The open-concept dining and living areas provide plenty of room to gather, and the easy flow from indoors to out makes entertaining a breeze. The primary suite is a private retreat, complete with vaulted ceilings, direct lanai access, an oversized 9' x 10' WALK-IN CLOSET, and an ensuite bath featuring a walk-in shower with bench seat and a separate soaking tub for unwinding at the end of the day. The spacious split-floorplan ensures privacy, with the second bedroom offering versatility as a comfortable guest suite, home office, or hobby room. The guest bath is thoughtfully appointed with another walk-in shower with a bench seat, ideal for both convenience and comfort. Adding to this home's appeal are thoughtful touches like an inside laundry room with utility sink, new toilets (2024), an updated Rain Bird sprinkler system (2024), and modern appliances including a dishwasher (2022) and microwave (2023). The home also features an in-wall pest control system and a roof replaced in 2019 — offering both peace of mind and a low-maintenance lifestyle. Even better, the HOA covers basic cable, lawn maintenance, exterior paint, access to two community pools (one heated!), escrow reserves, and trash pickup — so you can spend more time enjoying the Florida lifestyle and less time on chores. Whether you're looking for a forever home or a seasonal retreat, this property is the perfect blend of comfort, easy living, and style. Bring your belongings and move right in — your new home is waiting!

    Zillow last checked:

    Listing updated:

    Listing Provided by:

    Amy Keane 727-741-1287,

    FLORIDA CRACKER PROPERTIES 352-345-8151,

    Michael Keane 727-742-1136,

    FLORIDA CRACKER PROPERTIES

    Bought with:

    Allison Tridente, 3594525

    LPT REALTY, LLC.

    Source: Stellar MLS,MLS#: W7866048MLS LogoOriginating MLS: West Pasco

    Facts & features

    Interior

    Bedrooms & bathrooms
    • Bedrooms: 2
    • Bathrooms: 2
    • Full bathrooms: 2
    Primary bedroom
    • Features: En Suite Bathroom, Walk-In Closet(s)
    • Level: First
    • Area: 210 Square Feet
    • Dimensions: 14x15
    Bedroom 2
    • Features: Built-in Closet
    • Level: First
    • Area: 121 Square Feet
    • Dimensions: 11x11
    Primary bathroom
    • Features: Built-In Shower Bench, Tub with Separate Shower Stall
    • Level: First
    • Area: 90 Square Feet
    • Dimensions: 6x15
    Bathroom 2
    • Features: Built-In Shower Bench, Shower No Tub
    • Level: First
    • Area: 64 Square Feet
    • Dimensions: 8x8
    Dinette
    • Level: First
    • Area: 90 Square Feet
    • Dimensions: 9x10
    Dining room
    • Level: First
    • Area: 165 Square Feet
    • Dimensions: 11x15
    Kitchen
    • Features: Pantry
    • Level: First
    • Area: 150 Square Feet
    • Dimensions: 10x15
    Laundry
    • Level: First
    • Area: 35 Square Feet
    • Dimensions: 5x7
    Living room
    • Level: First
    • Area: 320 Square Feet
    • Dimensions: 16x20
    Heating
    • Central
    Cooling
    • Central Air
    Appliances
    • Included: Oven, Dishwasher, Microwave, Range, Refrigerator, Water Softener
    • Laundry: Electric Dryer Hookup, Inside, Laundry Room, Washer Hookup
    Features
    • Ceiling Fan(s), Eating Space In Kitchen, High Ceilings, In Wall Pest System, Open Floorplan, Split Bedroom, Thermostat, Vaulted Ceiling(s), Walk-In Closet(s)
    • Flooring: Laminate
    • Doors: Sliding Doors
    • Windows: Blinds
    • Has fireplace: No
    Interior area
    • Total structure area: 1,537
    • Total interior livable area: 1,537 sqft

    Property

    Parking
    • Total spaces: 2
    • Parking features: Garage - Attached
    • Attached garage spaces: 2
    Features
    • Levels: One
    • Stories: 1
    • Exterior features: Irrigation System, Private Mailbox, Sidewalk
    • Pool features: Heated, In Ground
    Lot
    • Size: 0.25 Acres
    Details
    • Parcel number: 1624360070000000790
    • Zoning: PUD
    • Special conditions: None

    Construction

    Type & style
    • Home type: SingleFamily
    • Property subtype: Single Family Residence
    Materials
    • Block, Stucco
    • Foundation: Slab
    • Roof: Shingle
    Condition
    • New construction: No
    • Year built: 1994

    Utilities & green energy

    • Sewer: Public Sewer
    • Water: Public
    • Utilities for property: BB/HS Internet Available, Cable Connected, Electricity Connected, Phone Available, Sewer Connected, Street Lights, Underground Utilities, Water Connected

    Community & neighborhood

    Security
    • Security features: Smoke Detector(s)
    Community
    • Community features: Deed Restrictions, Pool, Sidewalks
    Location
    • Region: Hudson
    • Subdivision: THE PRESERVE AT FAIRWAY OAKS

    HOA & financial

    HOA
    • Has HOA: Yes
    • HOA fee: $339 monthly
    • Amenities included: Pool
    • Services included: Cable TV, Community Pool, Reserve Fund, Maintenance Structure, Maintenance Grounds, Trash
    • Association name: Nancy Lucas - Management and Associates
    • Association phone: 813-433-2000
    Other fees
    • Pet fee: $0 monthly
    Other financial information
    • Total actual rent: 0

    Other

    Other facts
    • Listing terms: Cash,Conventional,FHA,VA Loan
    • Ownership: Fee Simple
    • Road surface type: Paved

    Price history

    DateEventPrice
    5/27/2025Sold$277,500-4.3%$181/sqft
    Source: Stellar MLS #W7866048 Report a problem
    5/2/2025Pending sale$289,900$189/sqft
    Source: Stellar MLS #W7866048 Report a problem
    4/14/2025Price change$289,900-2.4%$189/sqft
    Source: Stellar MLS #W7866048 Report a problem
    2/21/2025Price change$296,900-1%$193/sqft
    Source: Stellar MLS #W7866048 Report a problem
    12/31/2024Price change$299,900-4.5%$195/sqft
    Source: Stellar MLS #W7866048 Report a problem
    11/15/2024Price change$314,000-0.3%$204/sqft
    Source: Stellar MLS #W7866048 Report a problem
    10/20/2024Price change$315,000-1.6%$205/sqft
    Source: Stellar MLS #W7866048 Report a problem
    9/5/2024Price change$320,000-1.5%$208/sqft
    Source: Stellar MLS #W7866048 Report a problem
    6/29/2024Listed for sale$325,000+1200%$211/sqft
    Source: Stellar MLS #W7866048 Report a problem
    12/1/1993Sold$25,000$16/sqft
    Source: Public Record Report a problem

    Public tax history

    YearProperty taxesTax assessment
    2024$4,736 +198.5%$263,877 +115%
    2023$1,586 +14%$122,750 +3%
    2022$1,392 +2.7%$119,180 +6.1%
    2021$1,355 +2.1%$112,340 +1.4%
    2020$1,327 +2.5%$110,790 +2.3%
    2019$1,295 $108,300 +1.9%
    2018$1,295 +2.5%$106,286
    2017$1,263 +0.9%$106,286 +4.2%
    2016$1,252 +3.6%$101,959 +0.7%
    2015$1,208 +3.2%$101,250 -6.8%
    2014$1,171 $108,615 +8.9%
    2013-- $99,775 +2.5%
    2012-- $97,308 -8.3%
    2011-- $106,091 -1.9%
    2010-- $108,103 -9.2%
    2009-- $119,093 -27.3%
    2008-- $163,913 -7.5%
    2007-- $177,276 +2.4%
    2006-- $173,074 +31.1%
    2005-- $132,061 +13.8%
    2004-- $116,058 +7.1%
    2003-- $108,339 +4.7%
    2002-- $103,515 +9%
    2000-- $95,003
    1999-- $95,003

    Find assessor info on the county website

    Neighborhood: 34669

    Nearby schools

    GreatSchools rating
    Schools provided by the listing agent
    • Elementary: Hudson Primary Academy (K-3)
    • Middle: Hudson Academy ( 4-8)
    • High: Fivay High-PO

    Source: Stellar MLS. This data may not be complete. We recommend contacting the local school district to confirm school assignments for this home.

    Get a cash offer in 3 minutes
    Find out how much your home could sell for in as little as 3 minutes with a no-obligation cash offer.
    Estimated market value
    $271,400
    Get a cash offer in 3 minutes
    Find out how much your home could sell for in as little as 3 minutes with a no-obligation cash offer.
    Estimated market value
    $271,400